


Accueil / Réalisation du projet / Steel Structure Dairy Farm: Inside a 10,000-Head Build
A dairy farm at scale lives or dies on its buildings, and this owner knew it. When they set out to build a 10,000-head integrated smart dairy farm in 2023 — one site for raising cattle, producing and selling fresh milk, and growing its own forage — they came to the table with three hard requirements for the structures: wide column-free space, steel that would survive a corrosive farm environment for decades, and a cost that worked across more than 50,000 m² of buildings. We supplied every steel structure on the site. This is how each of those three needs shaped the ferme laitière à structure d'acier we delivered.
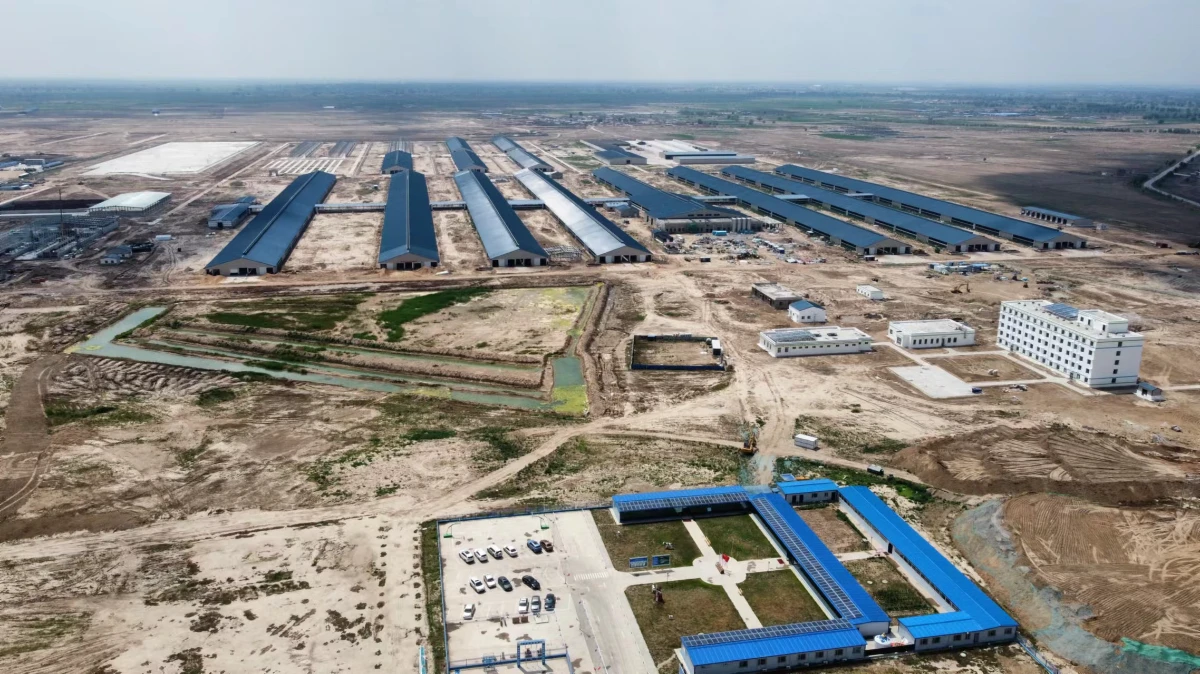
Project snapshot
| Project type | Integrated “dairy & milk” smart farm — cattle rearing, fresh-milk production and sales, and forage cultivation |
| Year | 2023 |
| Lieu | A major dairy-farming region (withheld at the client’s request) |
| Herd capacity | Planned for 10,000+ dairy cattle |
| VIKKINS scope | All steel structures on the site — cattle barns and feed/forage storage, 50,000+ m² total floor area |
| Total farm investment | Over RMB 560 million (whole-farm investment, all trades — not the steel package) |
The challenge: what a 10,000-head dairy farm needs from its buildings
At this scale, structural decisions repeat across dozens of buildings, so any weakness multiplies. Before a single frame was fabricated, the client’s priorities were clear — and they are the same three things almost every serious dairy operator asks for:
- Column-free clear span — open floor the full width of every barn, so the herd, feed lanes and machinery are never working around posts.
- Durability and corrosion resistance — steel that shrugs off a wet, ammonia-rich, hard-working farm for decades, not years.
- Cost and value at scale — a price that stayed sensible across 50,000+ m² without cutting the things that matter.
Each requirement shaped the design. Here is how we met them.
1. Column-free clear span — room to run a modern herd
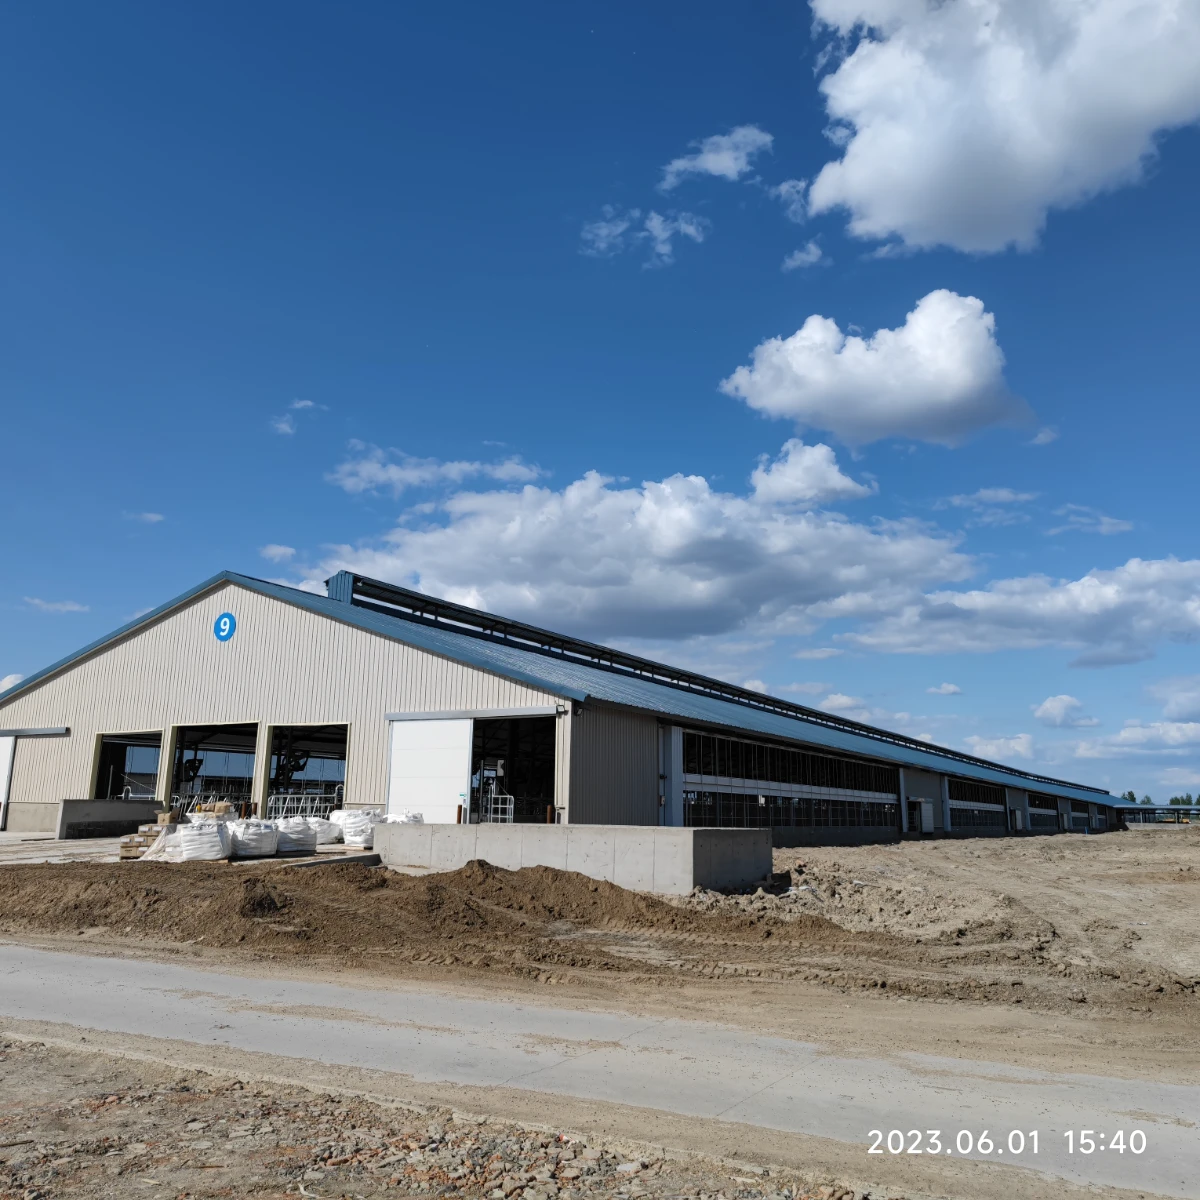
The herd housing was built as a series of long, clear-span steel dairy barns. A column-free width is not a luxury on a modern farm — it is what makes the operation work:
- Feed and cleanout run end to end — a feed lane down the middle and a scraper or loader across the full width, with nothing to dodge.
- Layout can change — cubicles, pens and a parlour can be re-arranged as the herd and the operation evolve.
- Natural ventilation — tall eaves, open or curtained sidewalls and an open ridge keep fresh air moving across the cattle without fans, which keeps cows comfortable and productive.
2. Durability — steel that survives a working dairy
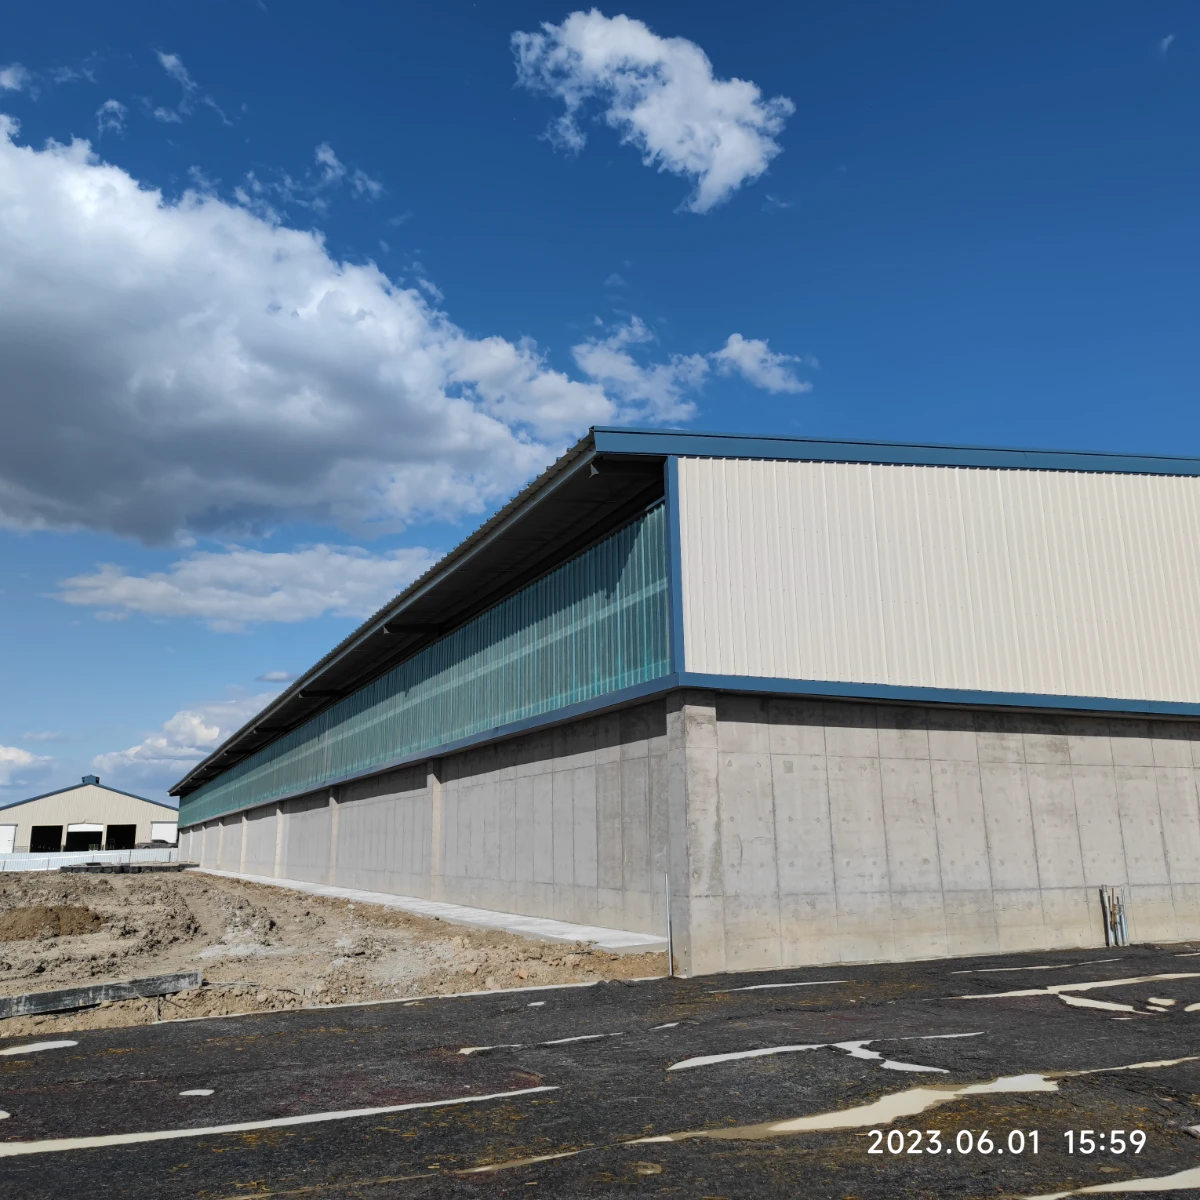
A dairy barn is a harsh place for steel: constant moisture, manure and ammonia attack anything unprotected. Because the client needed the buildings to last, corrosion protection was specified into the structure, not added as an afterthought:
- Galvanized frames — the steel is protected against the wet, ammonia-rich atmosphere that rots an unprotected building from the inside out.
- Concrete base walls — the lower wall takes the daily punishment of stock, machinery and wash-down, protecting the steel above.
- Designed to the site’s loads — every frame is engineered to the local wind and snow code, so the barns hold up to the weather as well as the herd.
3. Cost and value across 50,000+ m²
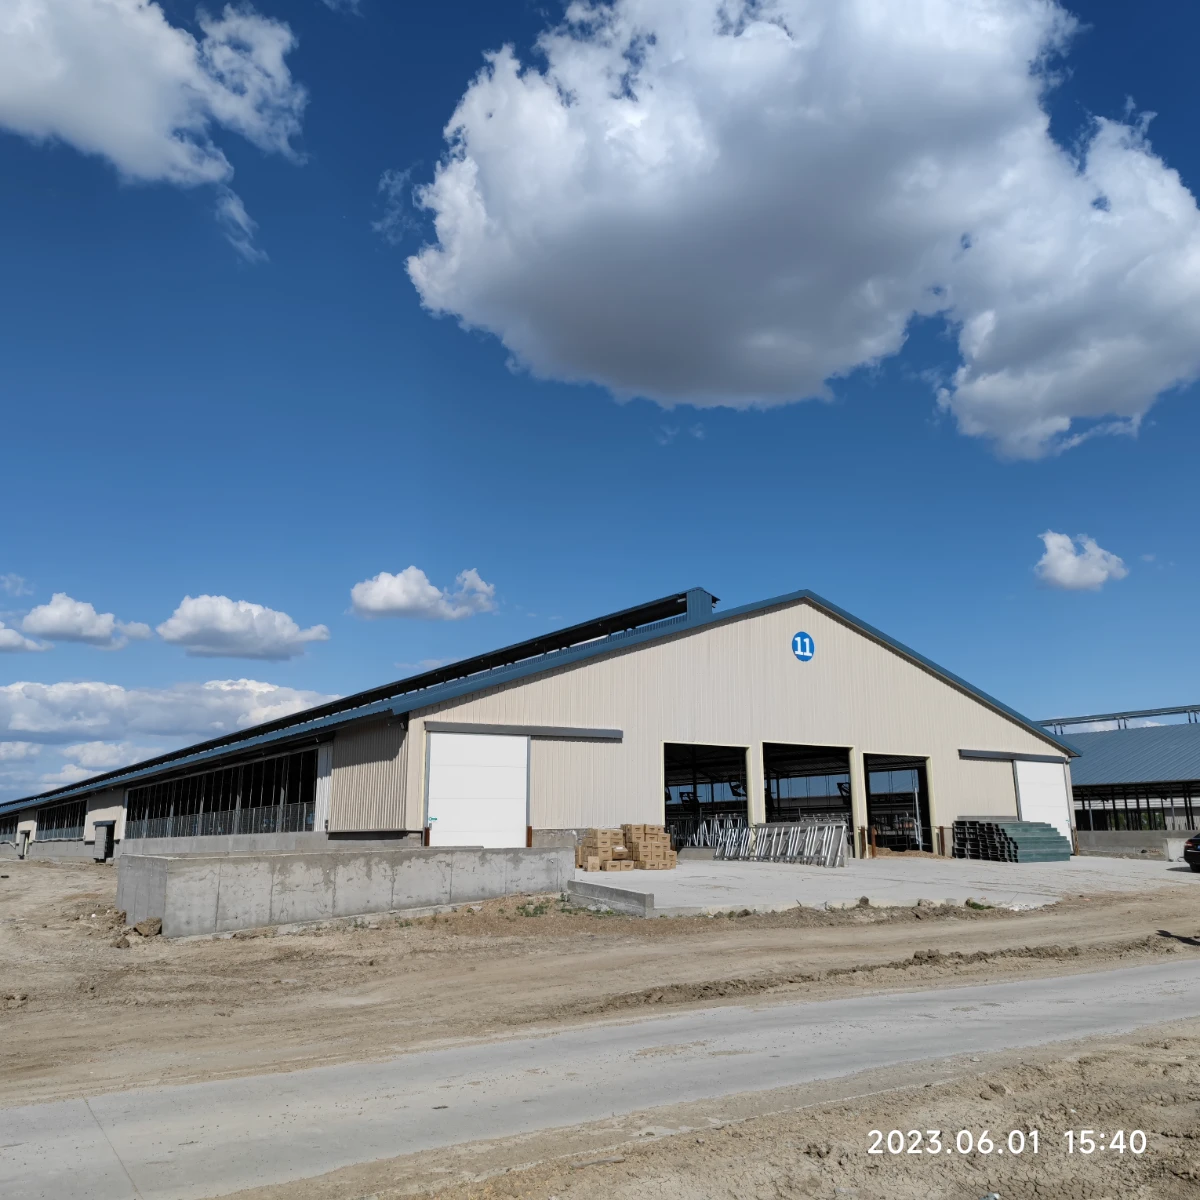
Across more than 50,000 m², value comes from getting the whole system right, not from shaving any one building. Steel delivered on cost in three ways the client cared about:
- Repeatable kits — one engineered barn design, fabricated and rolled out building after building, keeps quality consistent and the price predictable.
- Speed to production — pre-engineered frames go up far faster than site-built alternatives, so the farm starts earning sooner — often the biggest saving of all on a project this size.
- Lower lifetime cost — durable, low-maintenance steel avoids the repair bills that erode the value of a cheaper building over twenty years.
Feed and forage: storage built from the same system
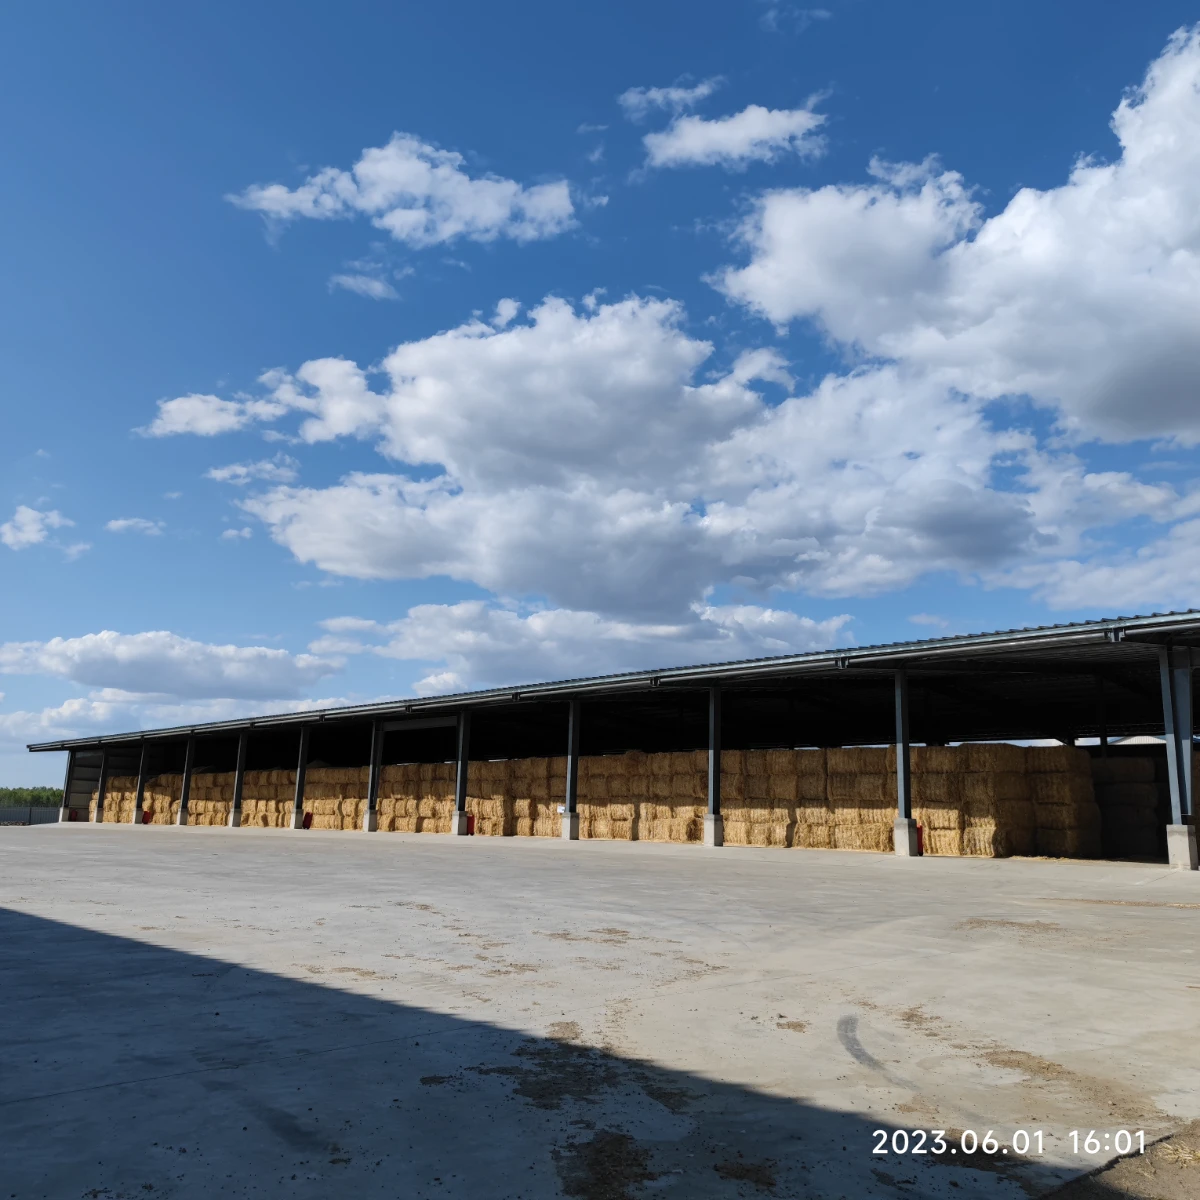
An integrated farm runs on its feed, so a real share of the 50,000+ m² went into storage. The same clear-span logic that houses the cattle makes excellent forage storage: a wide, column-free, well-ventilated volume keeps hay dry and lets a loader work the full width. Building housing and storage from one steel system kept the entire site consistent and quick to erect.
The result
The outcome is a single integrated site where 10,000-plus dairy cattle, the milk operation and the farm’s own forage all sit under coordinated steel structures — barns that breathe, storage that keeps feed dry, and a layout that lets three businesses work as one. The owner got the two things a project at this scale needs most: speed to production, and 50,000+ m² of buildings that will still be working in twenty years.
Questions fréquemment posées
How wide can a clear-span dairy barn be?
Modern steel dairy barns can span large widths with no internal columns, and only the very widest buildings need a minimal line of internal columns. For most dairy operations, a single clear span comfortably covers feed lanes, cubicles and a parlour under one roof.
Are steel structures durable enough for a dairy farm?
Yes — when specified correctly. A galvanized, properly coated steel frame resists the moisture and ammonia of a working dairy for decades, and unlike timber it does not rot, warp or harbour pests. Pairing the steel with a concrete base wall protects it from daily wear at ground level.
Why choose steel over concrete for a large dairy farm?
At scale, steel wins on speed, repeatability and clear span. Pre-engineered frames erect far faster, the same barn design repeats consistently across the site, and column-free spans give the open, flexible floor a modern herd needs — usually at a lower total cost of ownership than concrete.
For the engineering behind barns like these, see our guide to steel structure livestock barns; for the full range, see our solutions pour bâtiments agricoles. Planning a dairy farm of your own? We deliver steel structures like these to 90+ countries.
Écrit par
L'équipe d'ingénierie VIKKINS
VIKKINS est une entreprise de construction en acier, opérée au Canada et fabriquée en Chine. Nos ingénieurs conçoivent et livrent des structures en acier et des systèmes de chaîne du froid clés en main à plus de 90 pays depuis deux bases de production à Cangzhou (Hebei) et Harbin (Heilongjiang), coordonnés par notre bureau de Montréal. Nous détenons les certifications ISO 9001, ISO 14001 et ISO 45001, les qualifications de soudage CE et CWB, ainsi qu'une qualification d'entreprise de structure en acier de niveau II, avec une capacité annuelle de 20 000 tonnes d'acier et 5 millions de m² de panneaux isolés. Ces articles sont rédigés à partir d'expériences de projets réels et sont revus par notre équipe d'ingénierie.
Construisons quelque chose ensemble
Indiquez-nous les dimensions et l'utilisation de votre projet – nous vous enverrons une conception préliminaire et un devis dans les 24 heures. Service en anglais, espagnol ou français.
| Obtenez un devis gratuit | Envoyez-nous un message sur WhatsApp dès maintenant |