



Your One-Stop Partner for Integrated Steel Building Solutions
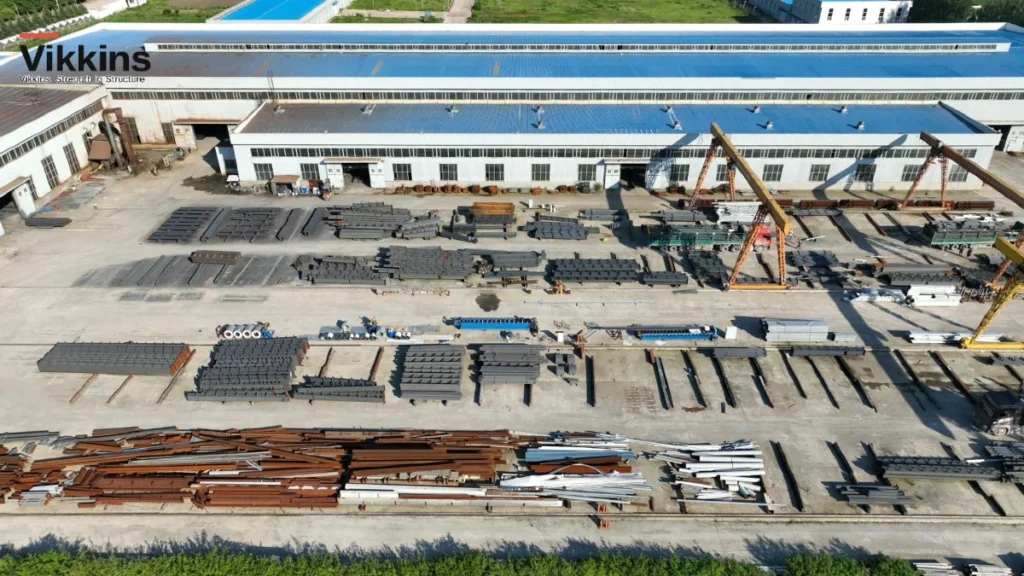
Integrated steel building solutions from VIKKINS cover every stage of the industrial construction supply chain — from engineered steel structure fabrication and insulated panel production, to cold chain equipment and complete building delivery. One supplier. One standard. One point of accountability — for projects across warehouses, factories, poultry barns, cold storage facilities, and more, delivered to […]
Steel Warehouse Spans: Single-Span, Multi-Span & Clear-Span
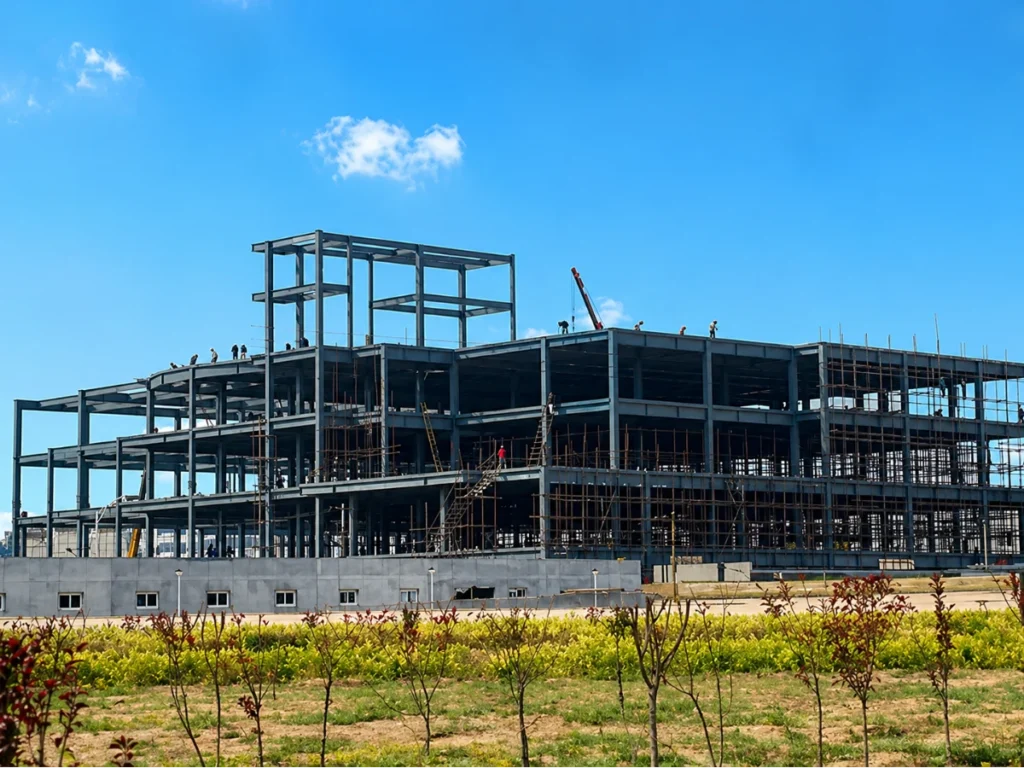
Steel Warehouse Spans: How Wide Can a Column-Free Clear Span Go? The steel warehouse span — the width the frame crosses in one go — is the first structural decision in any warehouse, and it quietly shapes everything after it: how many columns stand in your floor, how forklifts and racking lay out, how heavy […]
Steel Building Foundation: Types, Slab & Cost Guide
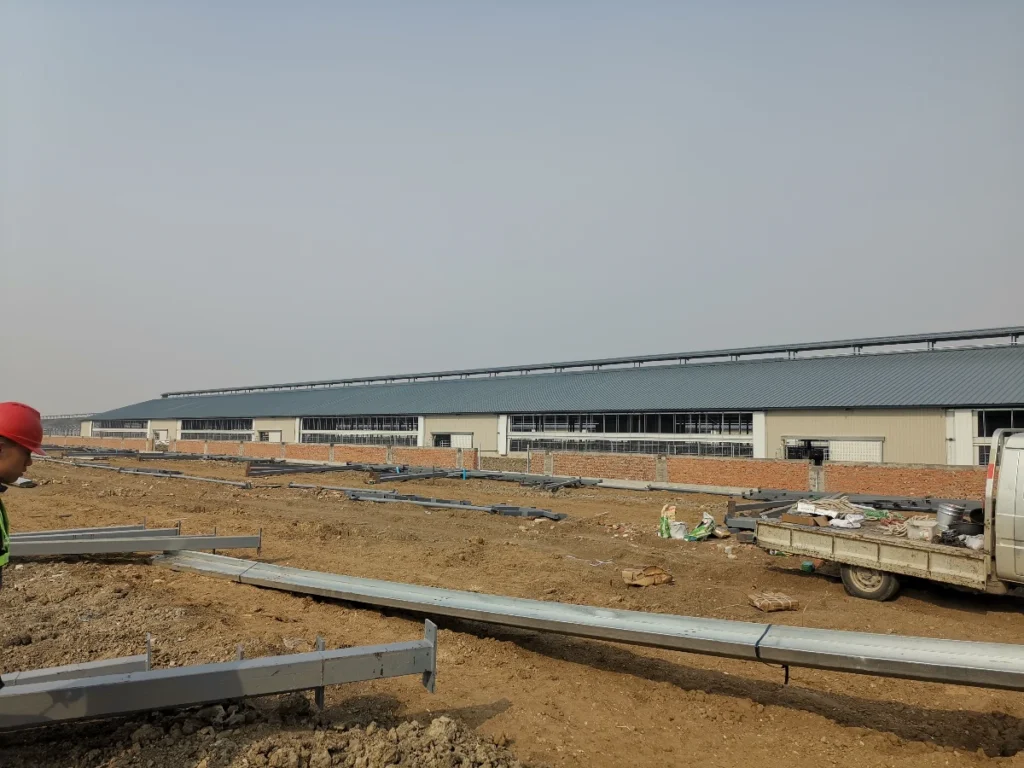
A steel building is only as good as the steel building foundation it stands on. The frame can be perfectly engineered, but if the foundation is the wrong type, too thin, or the anchor bolts are out of position, the building will not perform — and on a pre-engineered structure, it may not even bolt […]
How Thick Should Cold Room Panels Be?
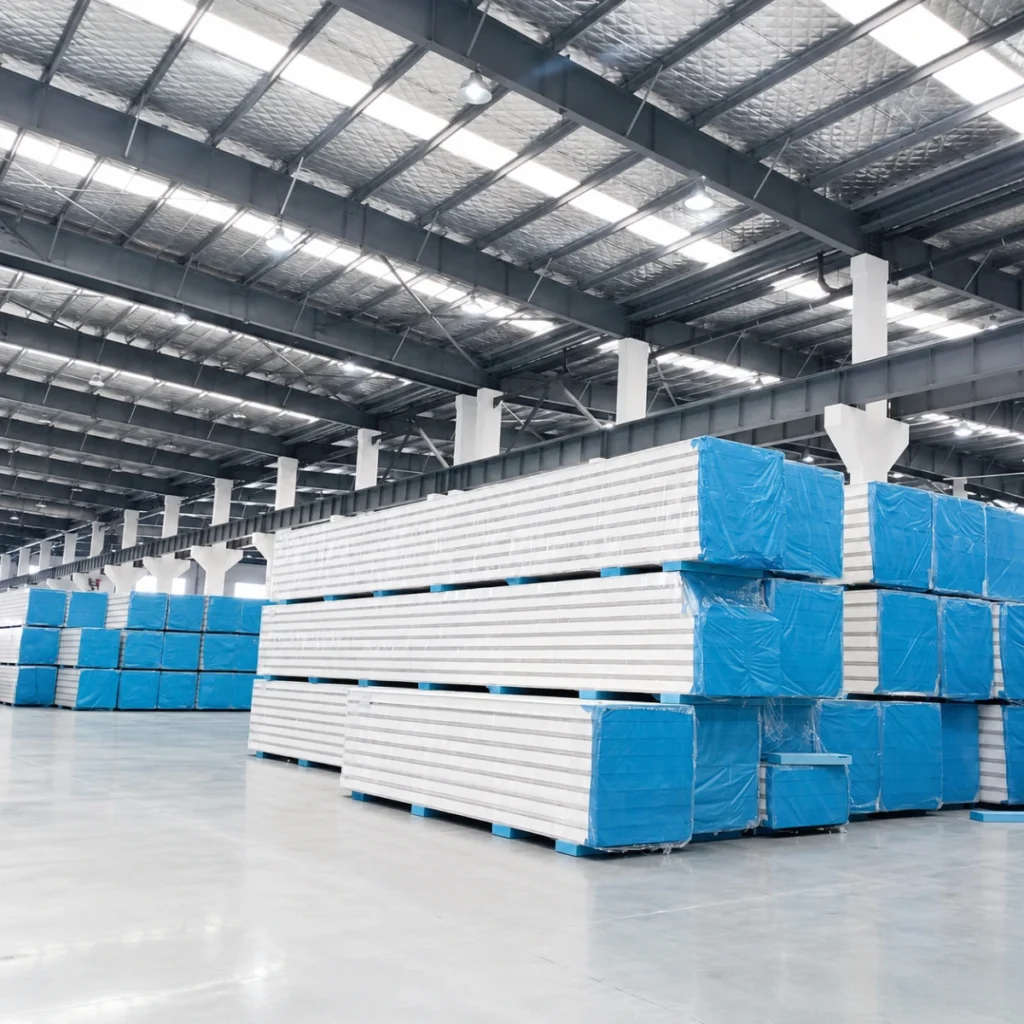
Cold room panel thickness is driven first by the temperature you need to hold: as a working rule, 75–100 mm for chillers (0 to +4 °C), 150–200 mm for freezers (−18 to −25 °C), and 200 mm or more for blast freezing (−30 to −40 °C). But temperature is only the starting point — the core material, your climate, the floor […]