



Steel Warehouse Spans: How Wide Can a Column-Free Clear Span Go?
The steel warehouse span — the width the frame crosses in one go — is the first structural decision in any warehouse, and it quietly shapes everything after it: how many columns stand in your floor, how forklifts and racking lay out, how heavy the steel gets, and what the building costs. Get it right and the box works for twenty years; get it wrong and you either pay for steel you didn’t need or live with columns where you wanted open floor. This guide explains how spans actually work: single-span versus multi-span, how wide a column-free span can really go, where mezzanines fit, and how span drives the price.
Single-Span vs Multi-Span — the First Structural Decision
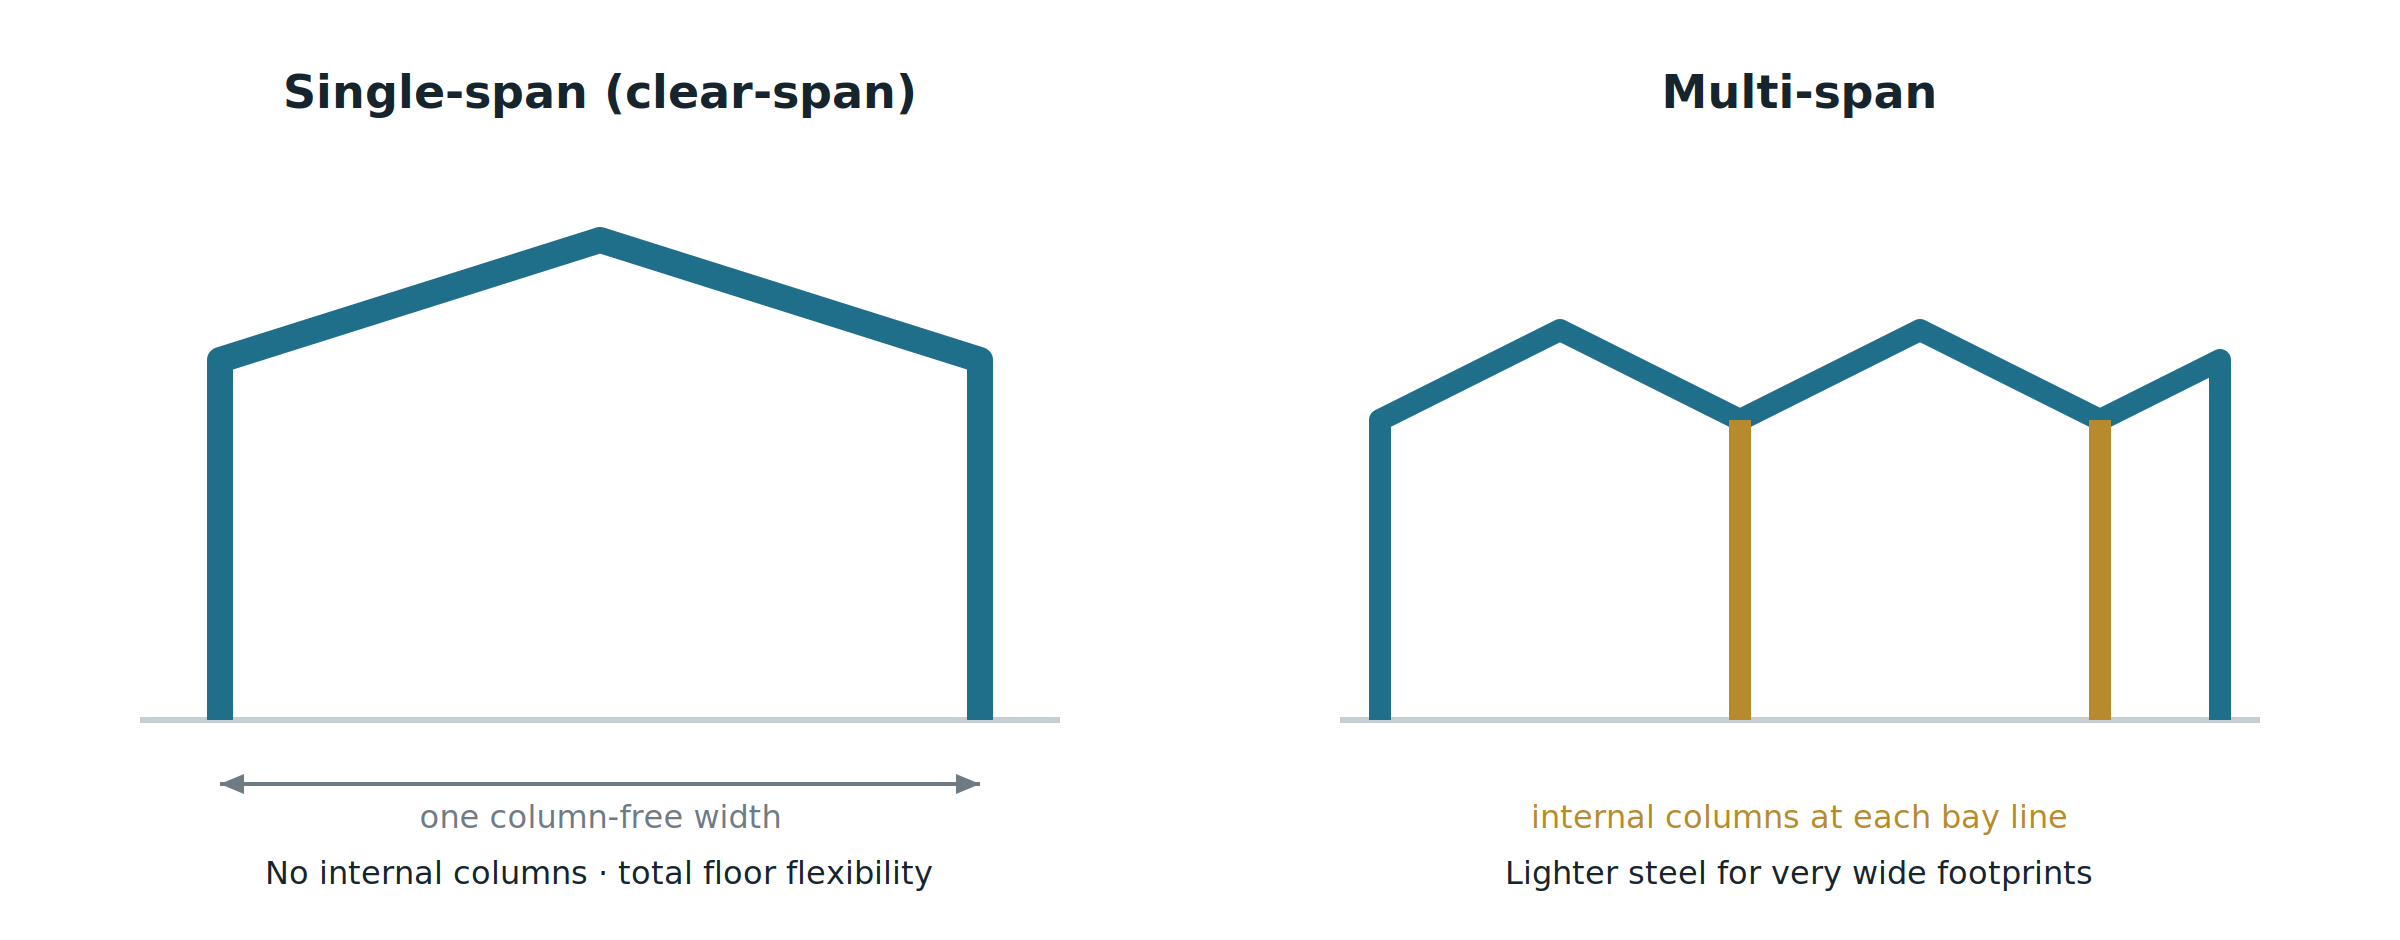
Every warehouse is framed one of two ways across its width, and the choice is a trade-off between open floor and steel weight:
- Single-span (clear-span) — one rigid portal frame crosses the full width with no internal columns. You get a completely open floor: racking, forklift aisles and automated systems lay out however you like, and the building can be re-purposed later without working around posts.
- Multi-span — two or more bays share a line of internal columns. Each frame is smaller and lighter, so for a very wide footprint the total steel weight (and cost) drops — at the price of columns standing in the floor.
- The real question — not “which is better” but “how much column-free width does the operation actually need?” Pay for clear span where the floor plan needs it; accept columns where it doesn’t.
How Wide Can a Clear Span Go?
How wide can a clear span go?
Wider clear span = heavier frame. Beyond the portal-frame range, trusses carry the span — column-free widths can reach 120 m and beyond.
There is no single limit, because the frame type changes as the span grows. As a practical guide:
- Light portal frame (9–24 m) — the workhorse for most warehouses and workshops; the most economical steel per square metre.
- Heavy / tapered portal frame (24–48 m) — deeper, built-up members carry wider column-free widths where the floor plan demands it. Typical economic range for medium-to-large industrial buildings.
- Truss or space frame (30–120 m and beyond) — for large logistics centres, hangars and sorting halls, lattice systems span widths a solid frame can’t reach economically.
- The principle — a wider clear span always means a heavier frame. Width is never free; it is bought in steel.
Which members make up that frame is its own decision — see H-beam vs I-beam for how the section choice affects span and cost.
When a Multi-Span Earns Its Columns
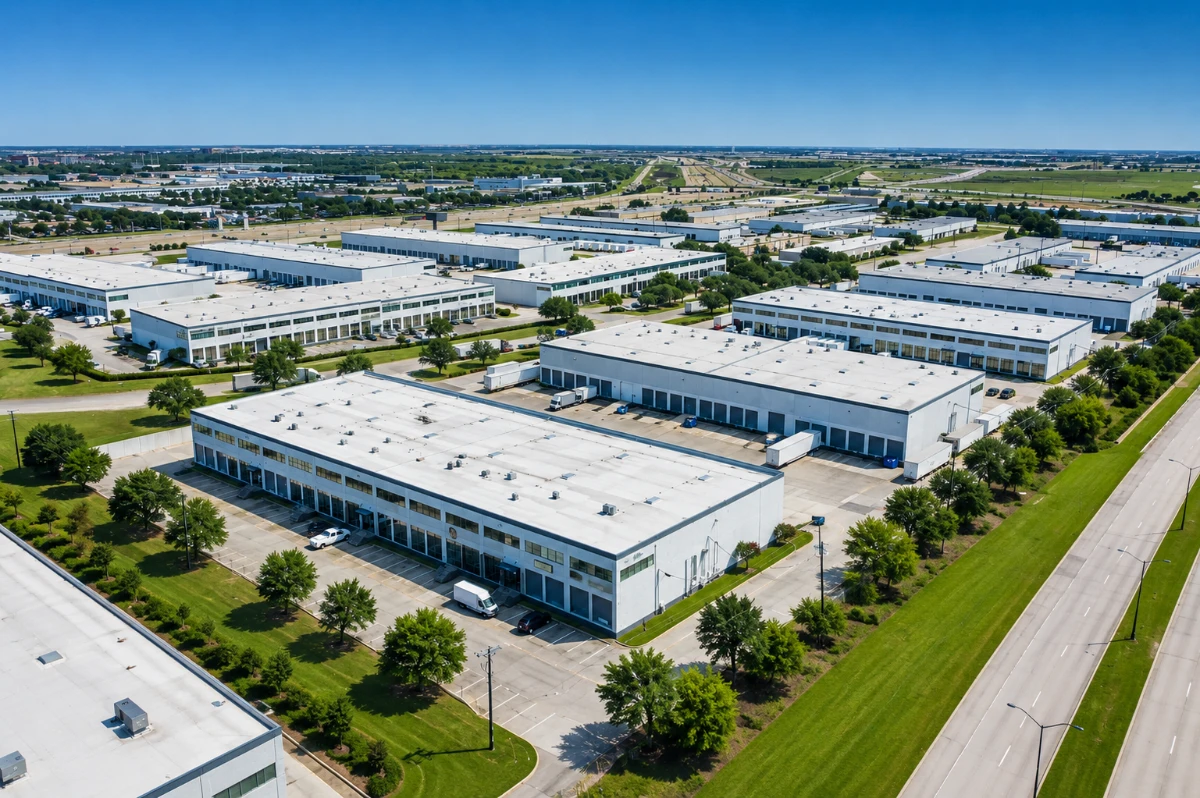
Clear span is not always the right answer. On a very large building, internal columns can save a lot of steel for little operational cost — if they are planned, not accidental:
- Huge footprints — a 100 m-wide distribution hall as a single clear span is enormously heavy; split into bays, the steel cost falls sharply.
- Columns on the racking grid — when internal columns line up with aisle or rack lines, they cost almost nothing in usable floor.
- Future expansion — a multi-span layout extends naturally: add another bay alongside without touching the existing structure.
- Where to avoid them — operations with automated shuttles, large turning equipment or frequently changing layouts usually justify paying for clear span.
Mezzanines and Clear Height — More From the Same Footprint
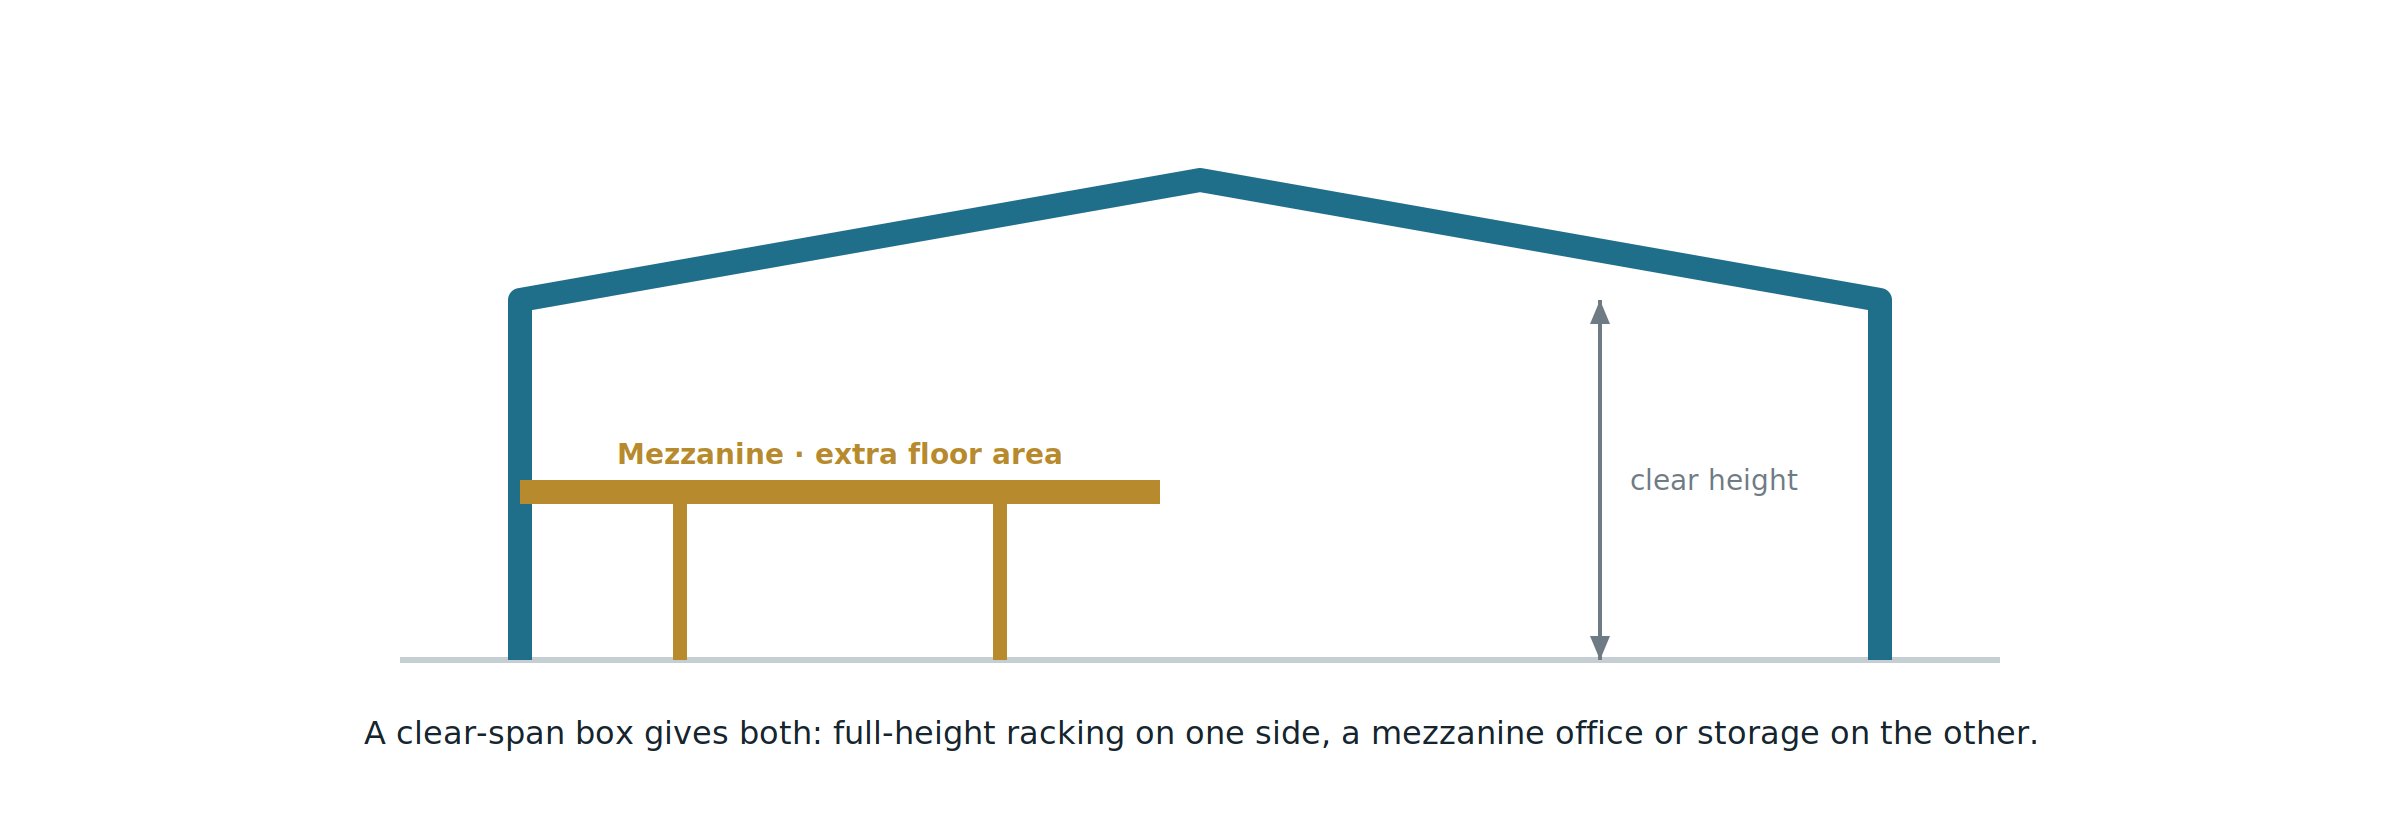
Span sets the floor plan, but height sets the volume — and a clear-span box lets you use both:
- Clear height — the unobstructed height to the underside of the frame decides how tall your racking can go; vertical storage is often cheaper than more floor.
- Mezzanines — a steel mezzanine adds an upper floor for offices, light storage or picking without enlarging the building footprint.
- Plan it into the frame — mezzanine and crane loads have to be designed into the structure from the start, not bolted on later.
How Span Drives the Cost
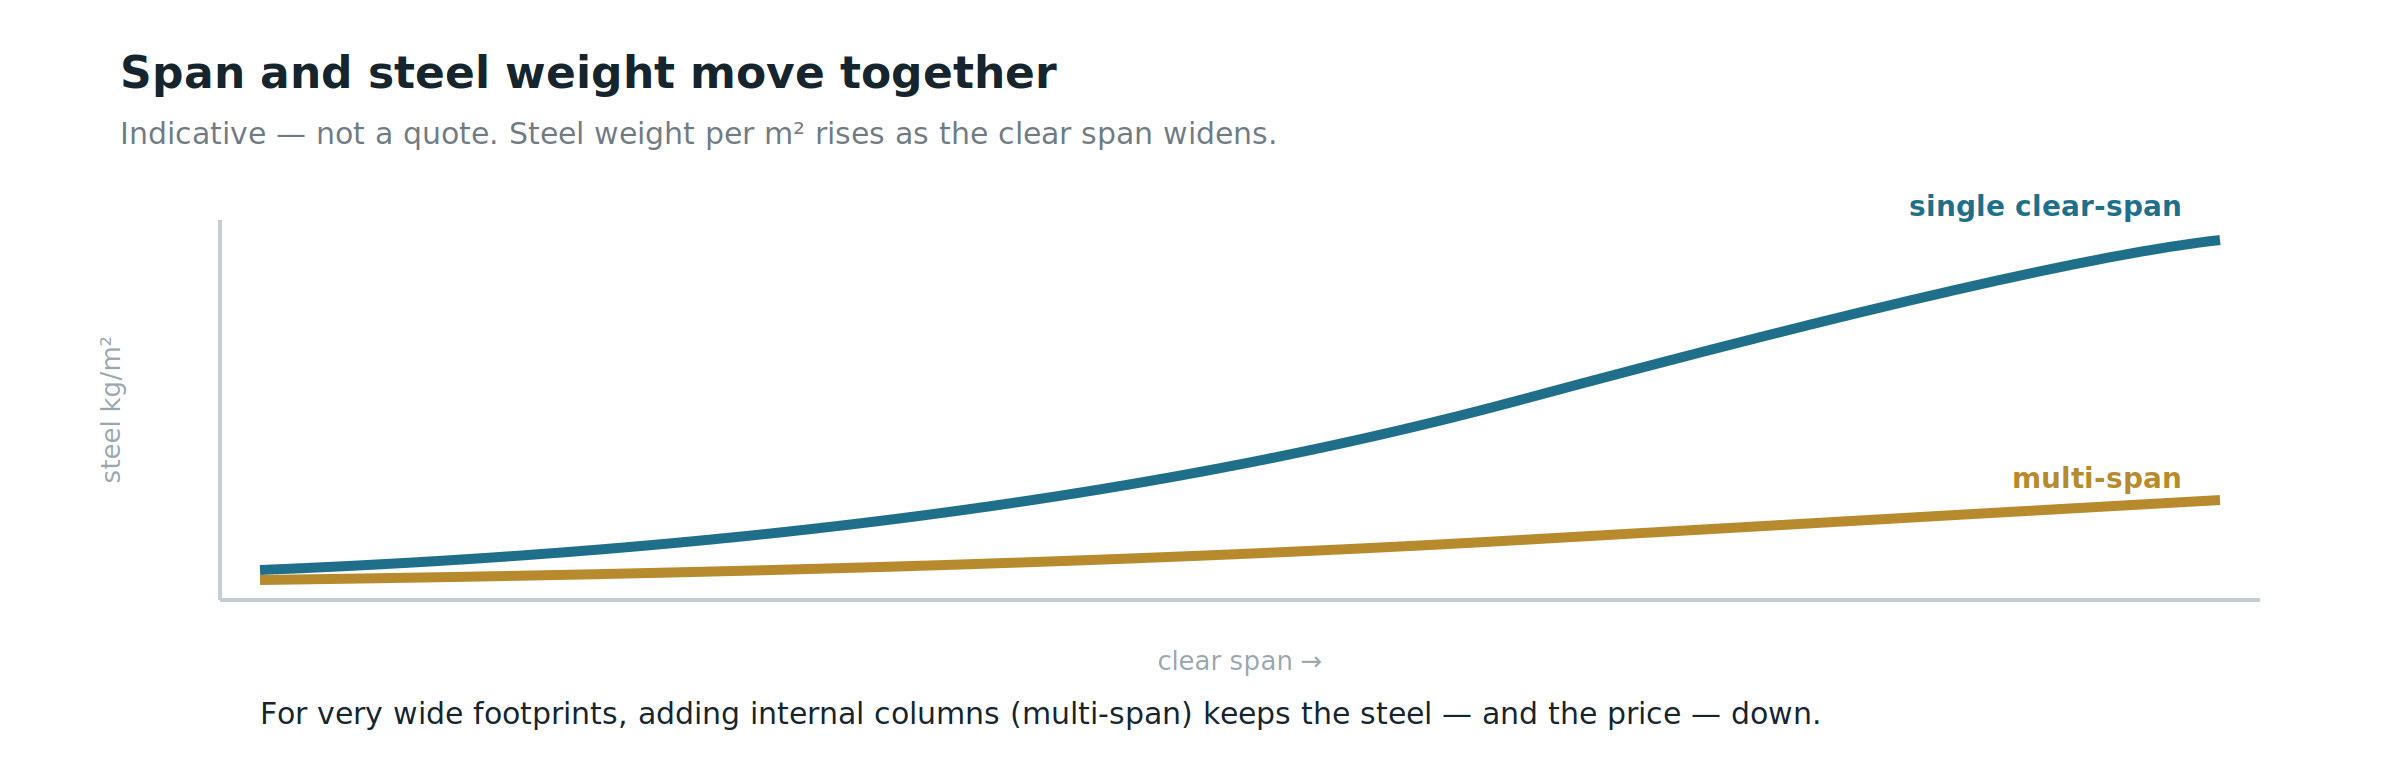
Because span sets the steel weight, it is the biggest single lever on the price of the frame. A few honest rules of thumb when reading a quote:
- Wider clear span, heavier frame — steel kg/m² rises with width; the jump is steepest once you pass the economical portal-frame range.
- Multi-span flattens it — for very large footprints, internal columns keep steel weight and price down.
- Span is only part of the number — eave height, wind and snow loads, crane and mezzanine loads, cladding and freight all stack on top.
- Buy the span you use — paying for column-free width you don’t need is the most common way to overspend on a warehouse.
VIKKINS engineers each warehouse frame to the span the operation actually needs — single clear-span where open floor matters, multi-span where it saves steel — with members, eave height and loads designed to the site. Everything is built on our steel structure system, manufactured in ISO 9001 / ISO 14001-certified bases, packed for sea freight and delivered to 90+ countries with design, supply and installation support — engineered from our Montréal office for accountability you can reach, and supported in English, Spanish and French. (Planning a plant or workshop? See our industrial steel building solutions.)
Written by the VIKKINS Engineering Team. VIKKINS is a Canada-operated, China-manufacturing steel building company delivering engineered steel structures and warehouse solutions to 90+ countries. ISO 9001 / 14001 / 45001 certified.
Let’s build something together
Tell us your project dimensions and use — we’ll send a preliminary design and quote within 24 hours. Service in English, Spanish, or French.
| Get a Free Quote | WhatsApp us now |