



Steel Structure Commercial Building: How a 7,000 m² Studio Reached Mongolia
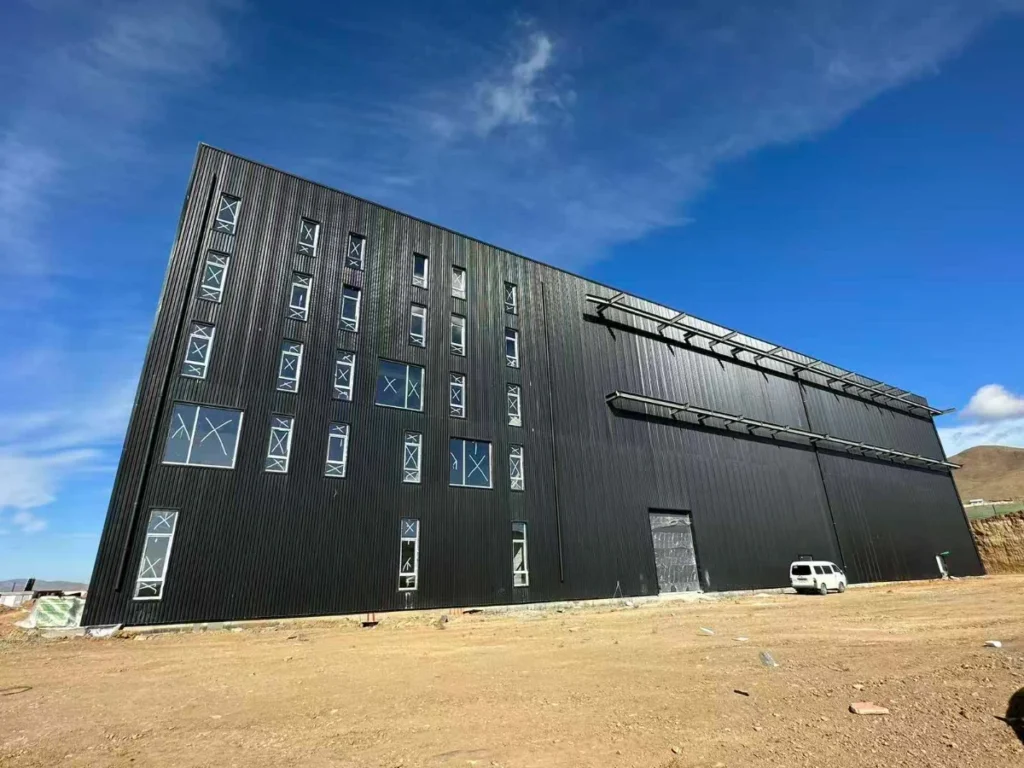
Steel Structure Commercial Building: How a 7,000 m² Studio Reached Mongolia When you order a steel structure commercial building from the other side of the world — 7,000 m², for a demanding broadcast studio, in a country where winter drops below −30°C — price is not the part that keeps you up at night. The […]
H-Beam vs I-Beam: What Actually Goes Into a Quality Steel Building
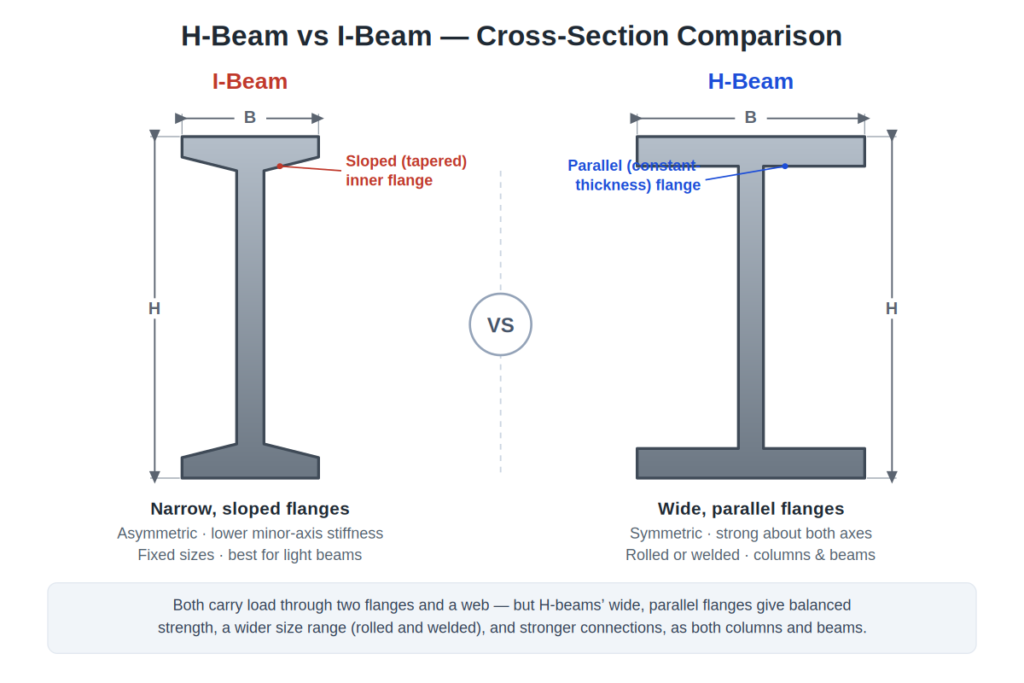
H-beam vs I-beam is one of the most basic decisions in steel construction — and one buyers almost never see. Yet the sections your supplier puts into a building quietly decide whether it is safe, efficient, or quietly over- or under-built. Here is the real difference between the two, the four types of H-section, and […]
How to Choose Cold Room Panels: A Complete Buyer’s Guide
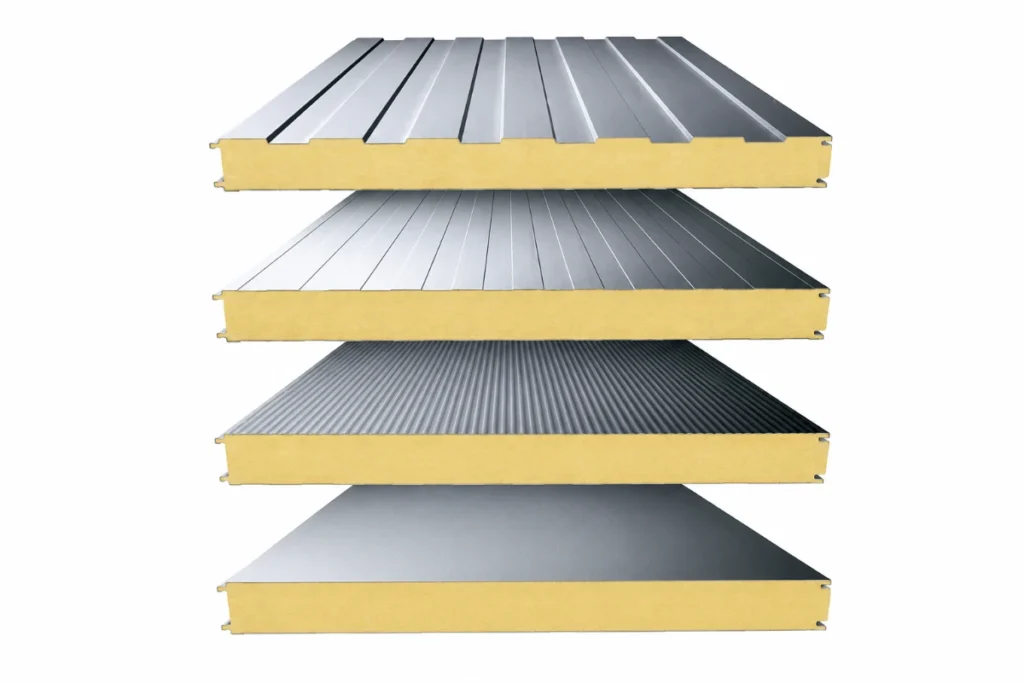
Choosing the right cold room panel is one of the most consequential decisions in any cold storage project. The panel is not just a wall — it is the thermal barrier that keeps your product safe, and it will quietly set your energy bill for the next 15 to 20 years. Get it right, and […]
Turnkey Livestock Farm: Why the Whole Site Should Be One Project
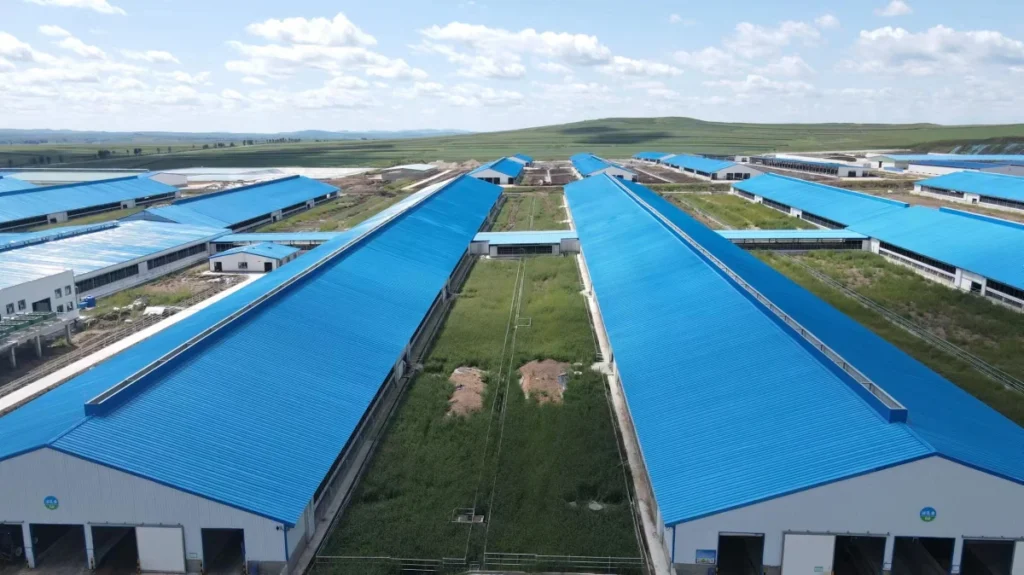
A turnkey livestock farm is not a building you order — it is an entire site you commission: dozens of barns plus feed, water, waste, roads, and ancillary buildings that all have to work together as one system. The expensive mistake is treating it as separate jobs handed to separate vendors. Here is why planning […]
Steel Structure Dairy Farm: Barns Built for Cattle, Climate, and Scale
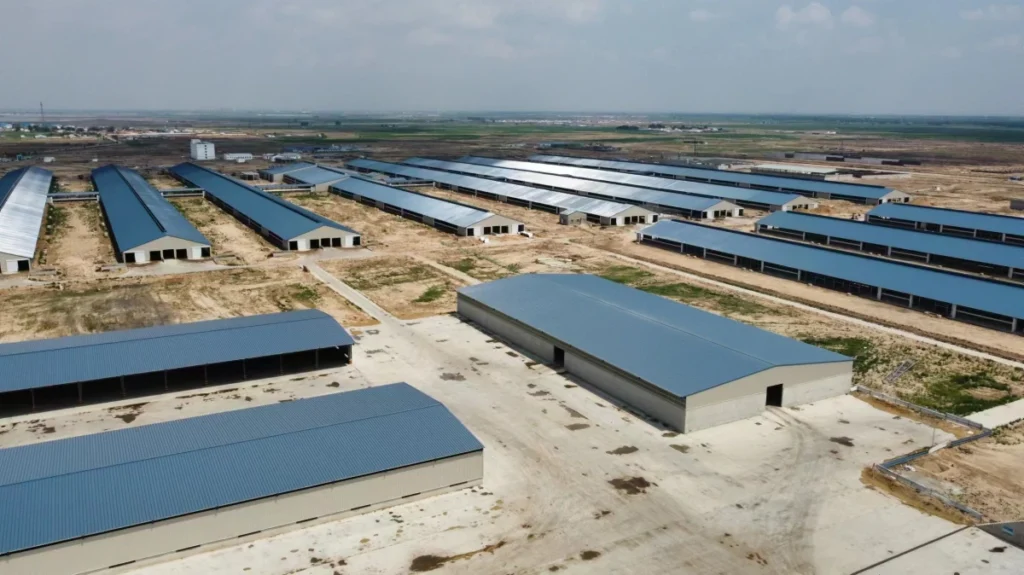
A steel structure dairy farm lives or dies on three things buyers tend to underestimate: keeping the herd comfortable — because comfort is milk yield — getting the whole site finished before the cattle arrive, and building something that survives a wet, ammonia-heavy environment for decades. Price is the easy part. Here is what a […]
Cold Storage Solutions: Mobile, Modular & Turnkey Warehouses
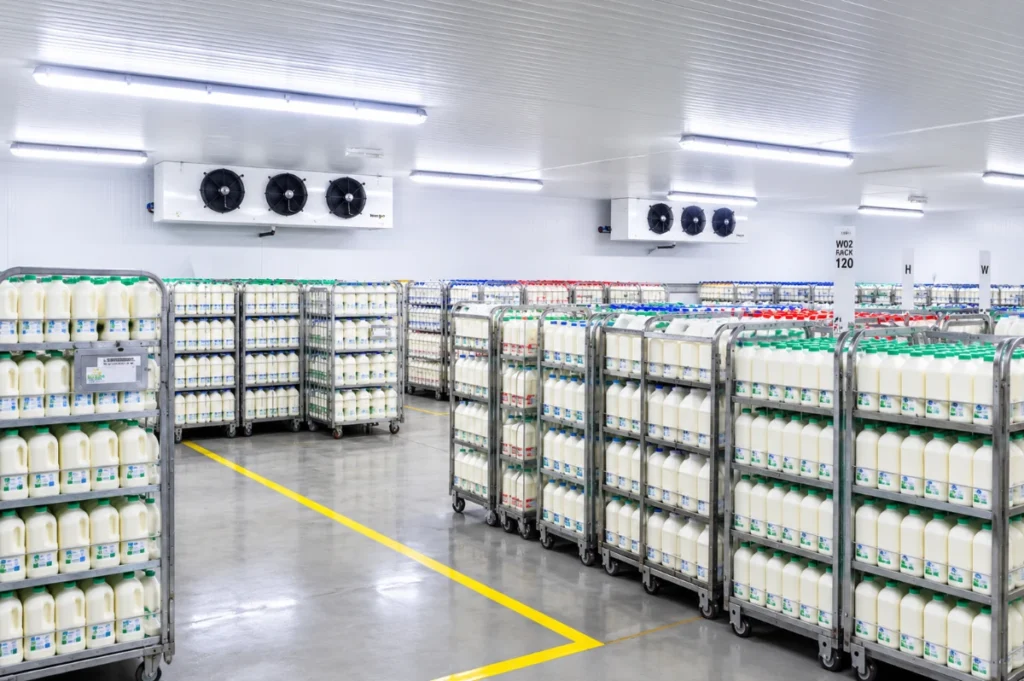
A cold store is the one building where the envelope is the product, not a detail — and cold storage solutions are not one thing but at least four. A refrigerated container, a walk-in modular cold room and a 20,000 m² turnkey warehouse all keep things cold, yet they suit completely different volumes, budgets and timelines. […]
Steel Structure Poultry House: Specs, Spans, Loads & Cost
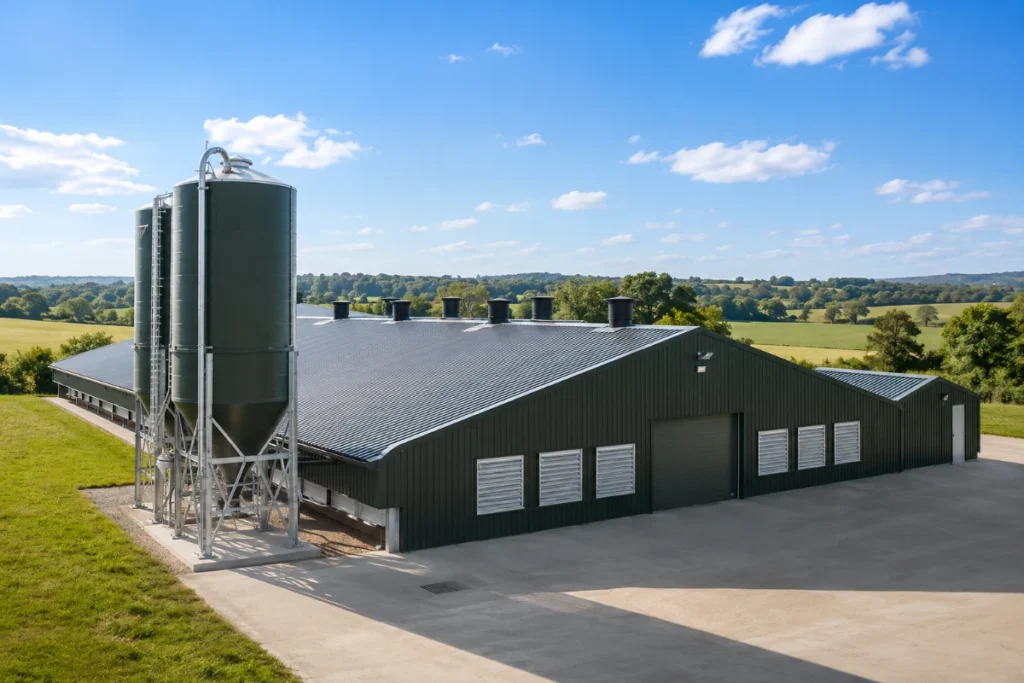
A steel structure poultry house is bought, shipped and bolted together long before a single bird arrives — and the decisions made at that stage (the frame type, the span, the steel coating, the load design) quietly fix what the building costs to run and how long it lasts. This is the procurement-and-engineering companion to […]
How to Safely Import Steel Structures From China: A Buyer’s Checklist
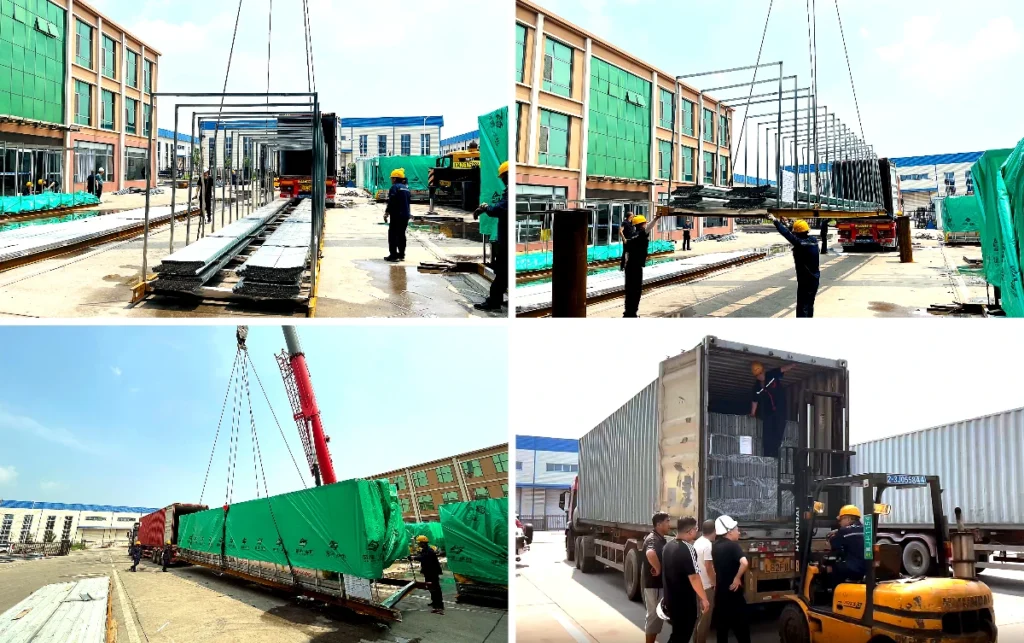
How to Safely Import Steel Structures From China: A Buyer’s Checklist China builds more steel for export than anywhere on earth, and for most international buyers it is where the best price and the fastest lead time live. But to import steel structures from China safely, you have to know where the risk hides — […]
Girt Offset Explained: Bypass · Inset · Flush
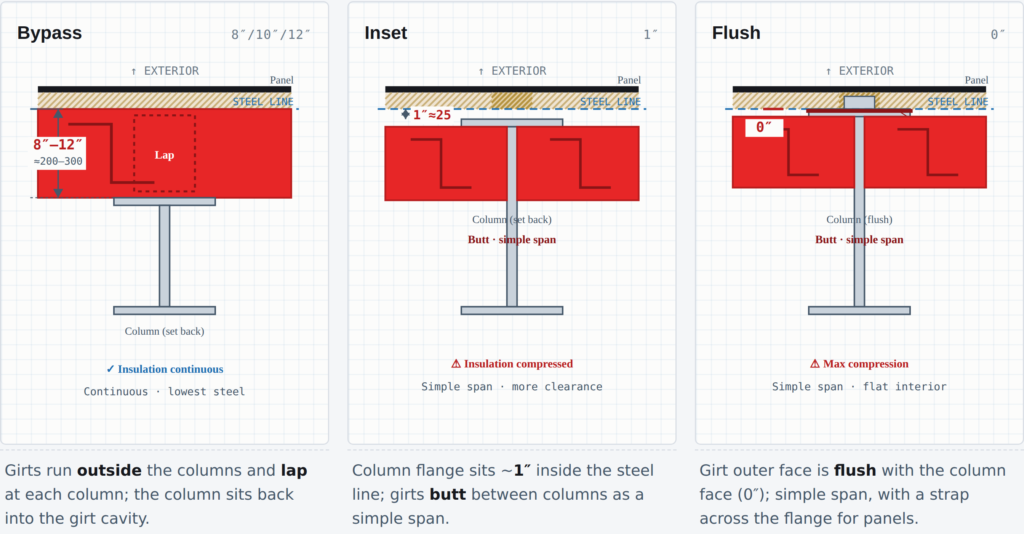
In a pre-engineered metal building (PEB), the girt offset looks like a minor line on an order form — yet it drives steel weight, cost, thermal performance and interior clearance. When you fill out an order form or model a building, you eventually have to choose how the girts sit relative to the columns: bypass, […]
Export Packing for Steel Structures: How Your Shipment Arrives Complete, Undamaged and Ready to Clear Customs
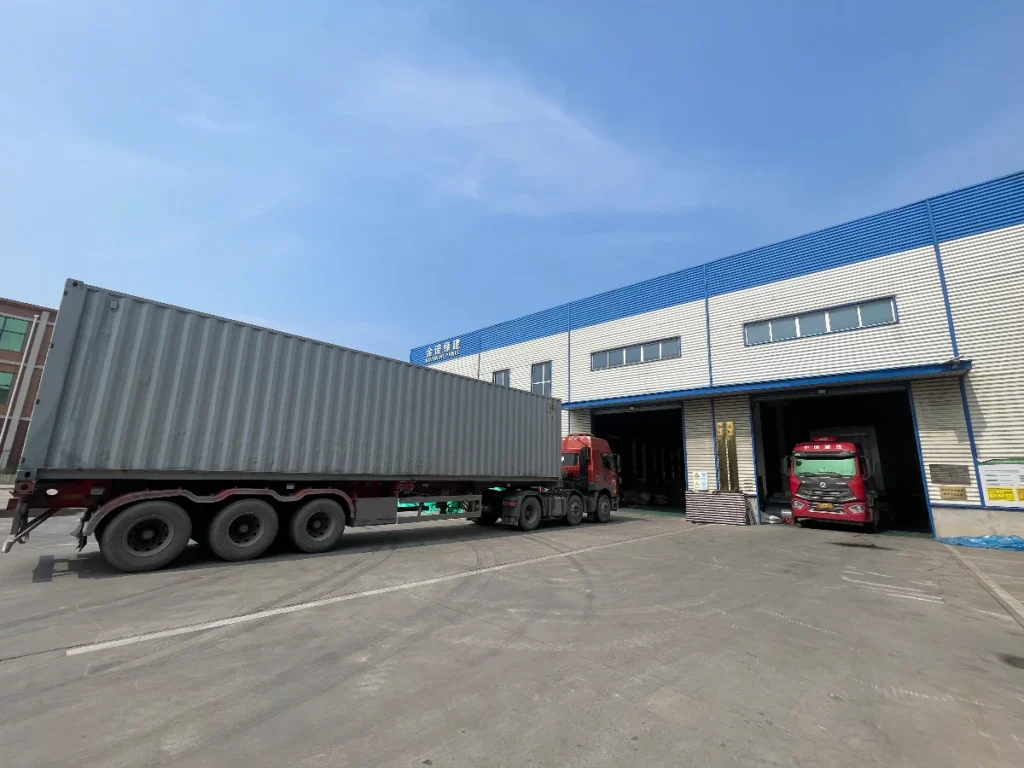
Industry insight · Logistics Export Packing for Steel Structures: How Your Shipment Arrives Complete, Undamaged and Ready to Clear Customs A steel building can be engineered perfectly and made flawlessly — and still arrive scratched, rusted, or missing parts. For an overseas buyer, the riskiest stretch isn’t the factory. It’s the journey between “finished” and […]
Steel Building Cost: What Really Drives the Price
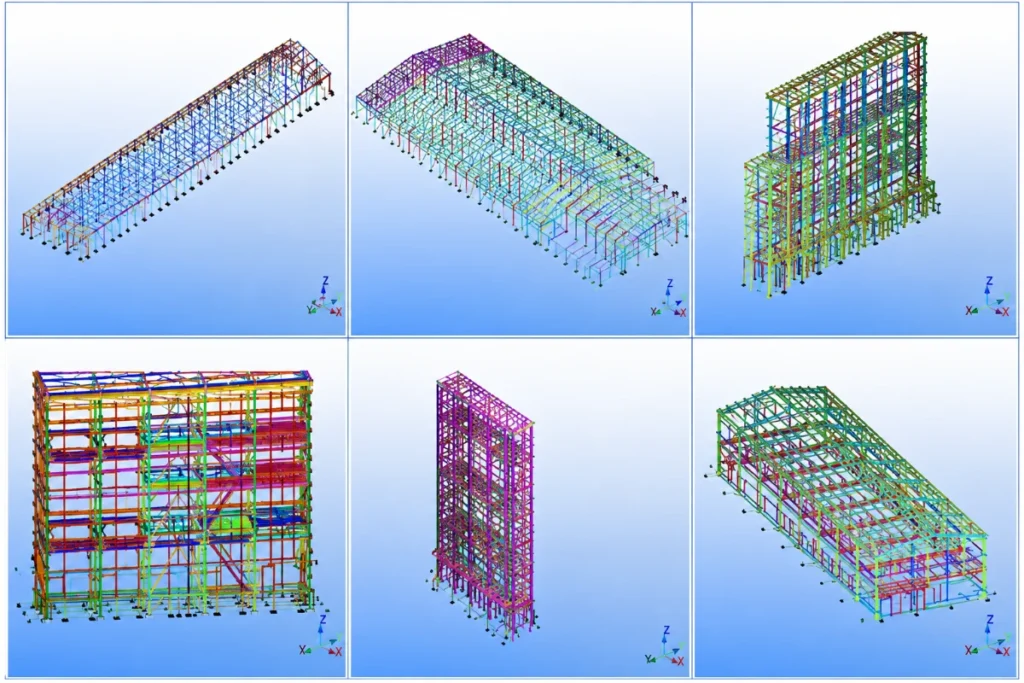
Steel Building Cost: What Really Drives the Price “How much does a steel building cost?” is the first question every buyer asks — and the honest answer is that the same building can vary by 30–40% between suppliers without either of them being wrong. Steel building cost is not one number; it is a stack […]
Sandwich Panel Core Materials: How to Choose Between EPS, PU/PIR, Rock Wool and Glass Wool
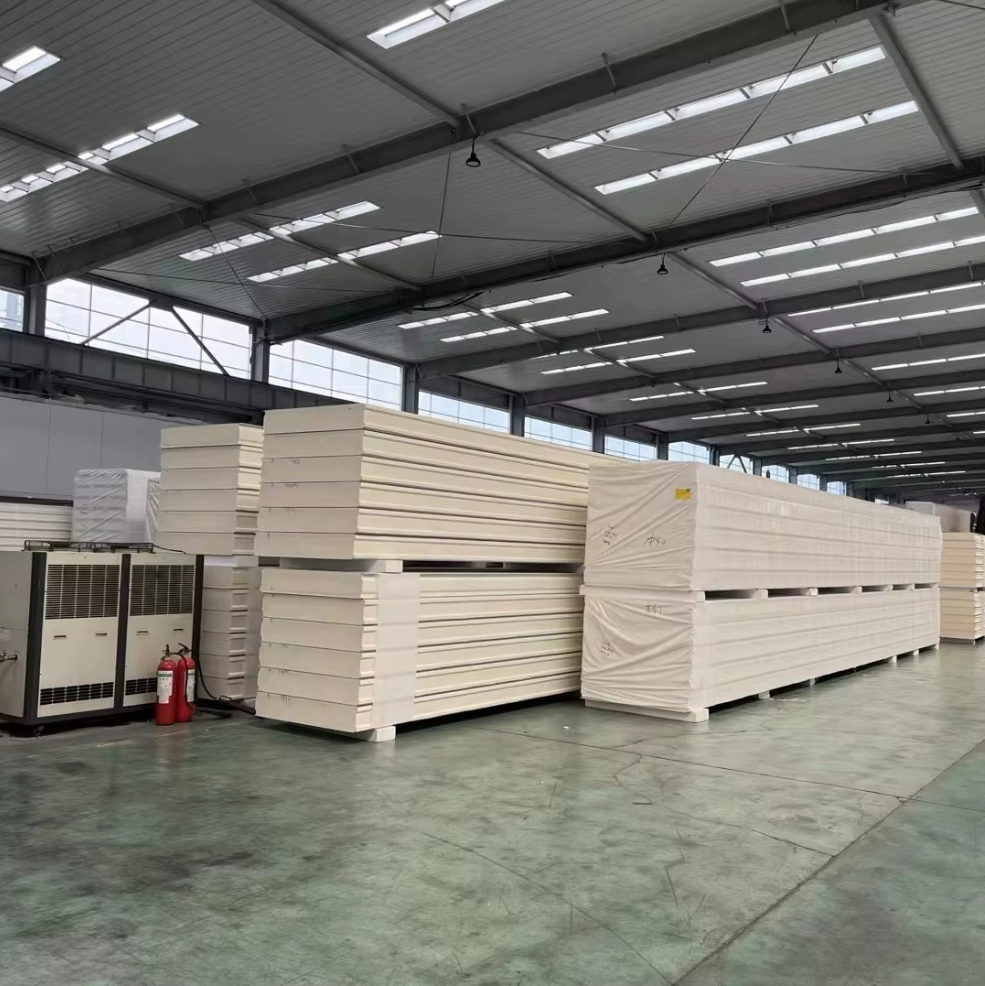
Industry insight · Materials Sandwich Panel Core Materials: How to Choose Between EPS, PU/PIR, Rock Wool and Glass Wool The steel facing gets all the attention, but the core inside the panel quietly decides three things you live with for 25 years: whether the building meets fire code, what you pay to heat or cool […]