



VIKKINS Steel Structure System: High-Strength, Lightweight Performance Across 9–180m Spans and 90+ Countries
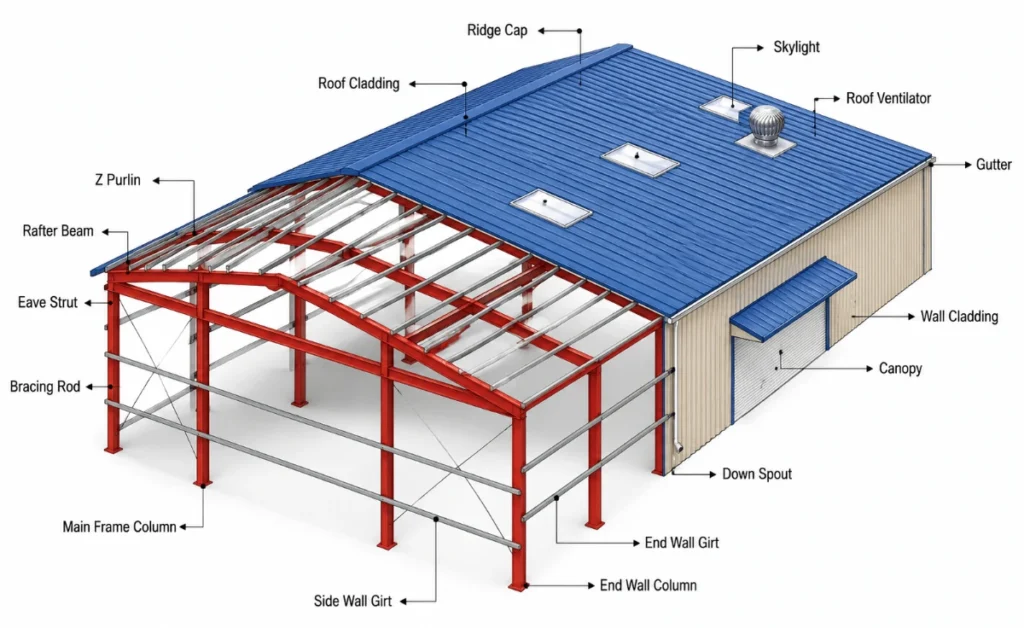
The steel structure system is the structural backbone of modern industrial and commercial construction. VIKKINS delivers a complete, engineered package — from primary portal frame to secondary purlins, wall girts, bracing, and all accessories — combining high strength, lightweight performance, efficient installation, and significantly reduced construction periods. Applied across warehouses, workshops, cold storage, offices, hotels, labour […]
VIKKINS Steel Building Panels Power MANGAL Group’s 50MW Captive Power Plant in Kogi, Nigeria
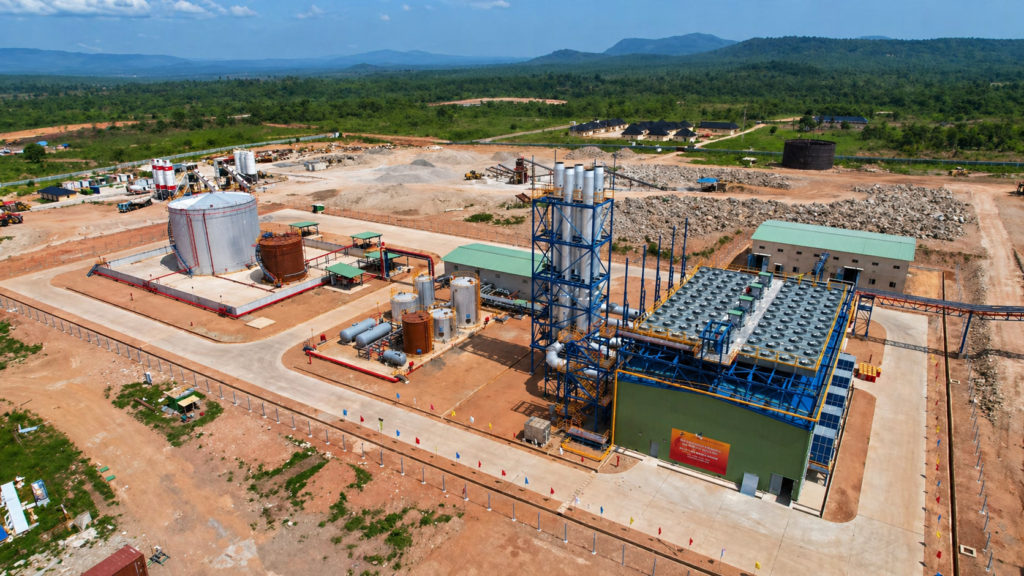
Rock wool panel technology from VIKKINS has been deployed across some of Africa’s most demanding industrial environments — most recently as the building envelope for the MANGAL Group’s 50MW captive power plant in Kogi State, Nigeria, commissioned in September 2024.. Project Overview: The MIL Kogi 50MW Captive Power Plant The MANGAL Industries Limited (MIL) Kogi Project […]
Steel Structure Warehouse: Design for Capacity and ROI
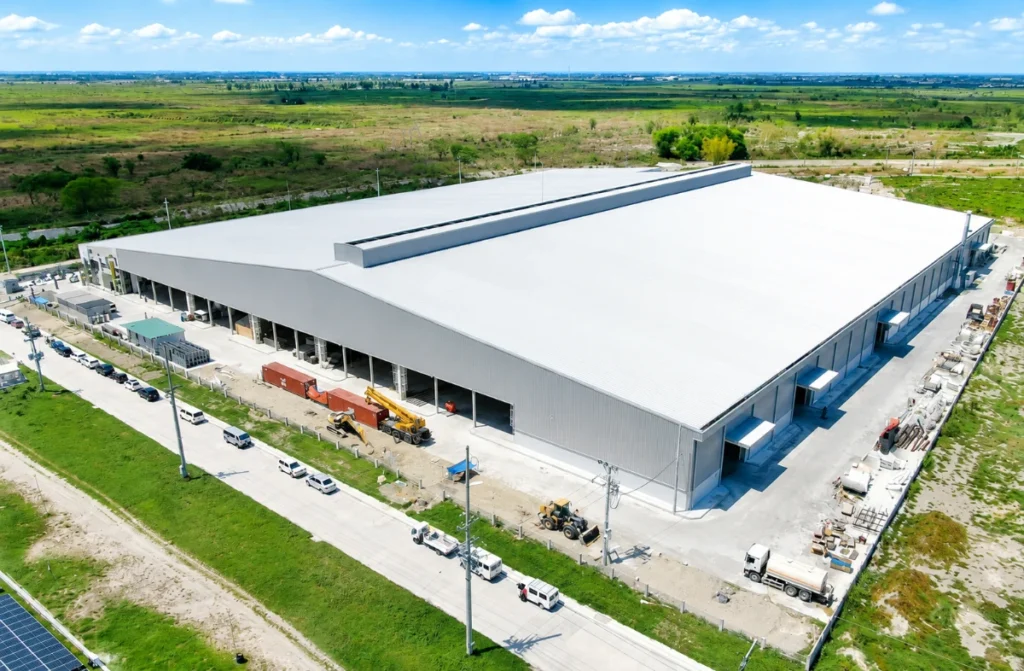
Steel Structure Warehouse: Design for Capacity and ROI A steel structure warehouse is the default choice for storage and logistics for good reasons — it spans wide and column-free, goes up fast, and expands when the business does. But two warehouses of the same floor area can differ enormously in how much they actually store […]
Insulated Sandwich Panels for 20,000 m² Cold Chain Warehouse Construction | VIKKINS
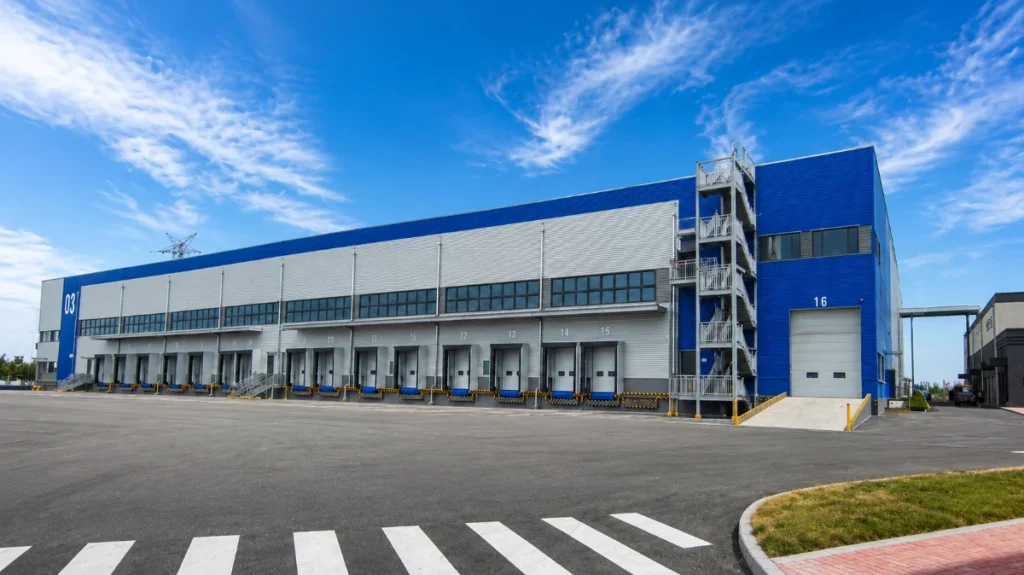
VIKKINS has completed the cold chain warehouse construction for the Qiqihar Integrated Logistics Park in Heilongjiang, China — delivering a full cold storage building envelope across 20,000 m² of temperature-controlled space. The scope covers insulated sandwich panels for all walls and ceilings, cold room panels for individual freezer chambers, and a complete steel structure cladding […]
VIKKINS Industrial Sandwich Panels Deliver 20,000㎡ Building Envelope for Landmark Cement Plant Upgrade in the Dominican Republic
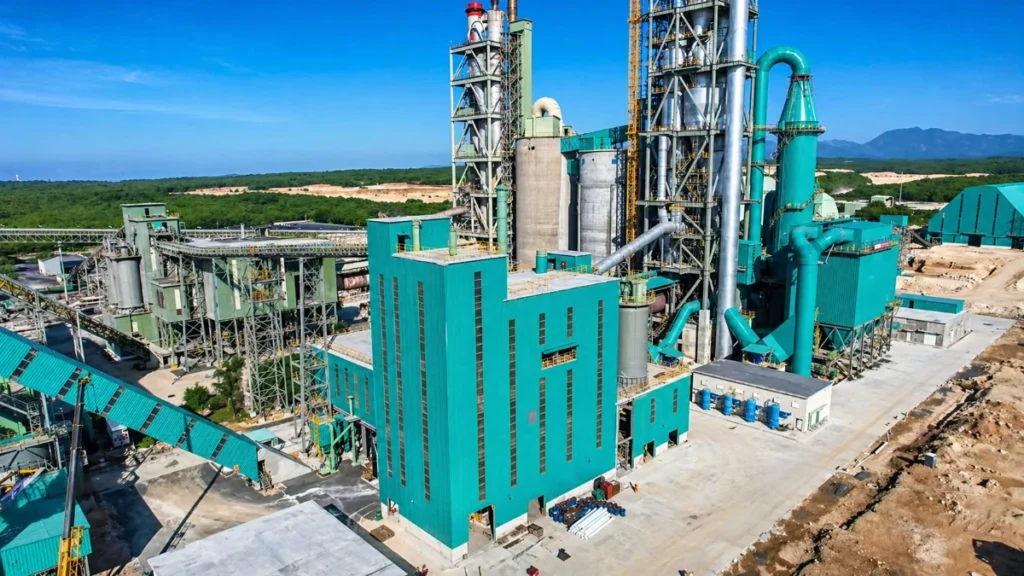
Industrial sandwich panel solutions from VIKKINS have crossed the Atlantic to reach the Caribbean — covering 20,000 square metres of the COLACEM Group’s DOMICEM PANAM cement production facility in the Dominican Republic, successfully commissioned on 29 July 2024. The project marks VIKKINS’ entry into the Latin American and Caribbean industrial construction market, and stands as […]
Steel Structure vs Concrete: Which Is Better for Your Warehouse?
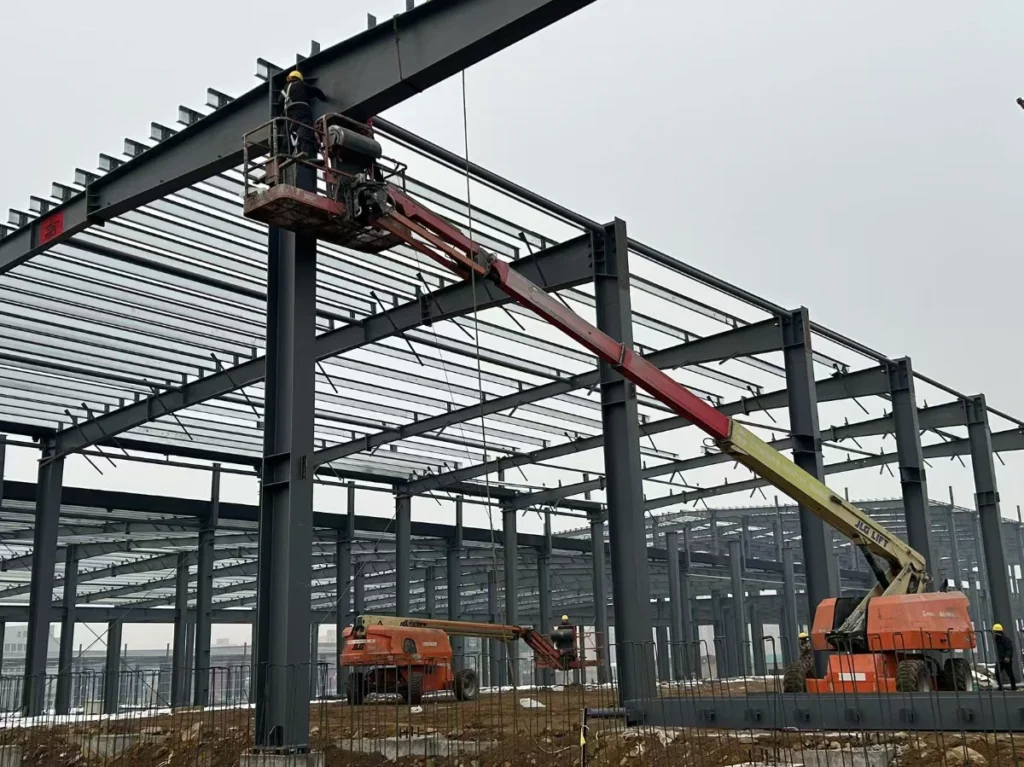
Should you build your warehouse in steel structure vs concrete? It is one of the first big decisions in any project, and the honest answer is that neither is universally “better” — each wins in different situations. What matters is which one is better for your warehouse: your span, your timeline, your climate, your budget […]
Steel Structure Dairy Farm: Inside a 10,000-Head Build
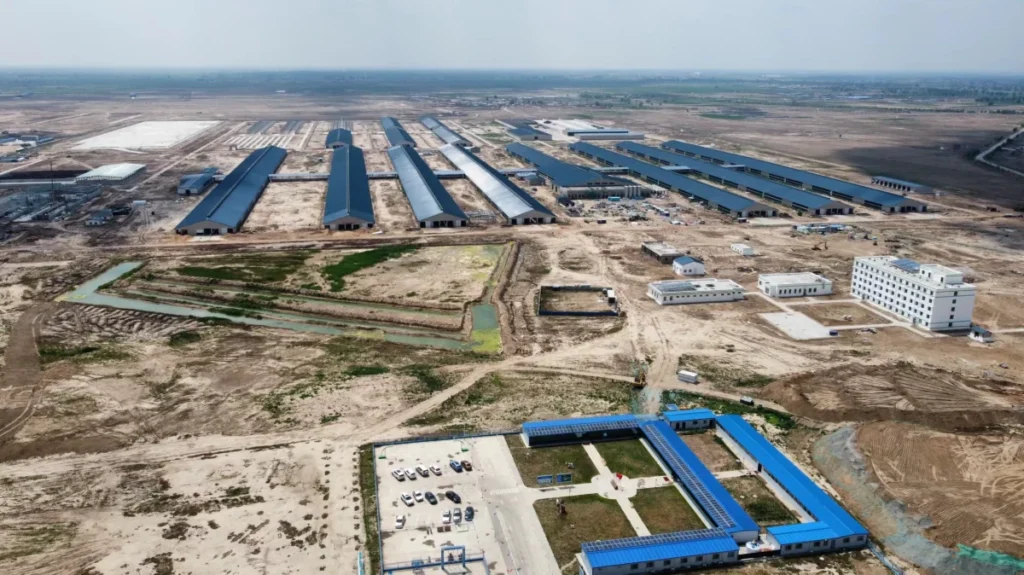
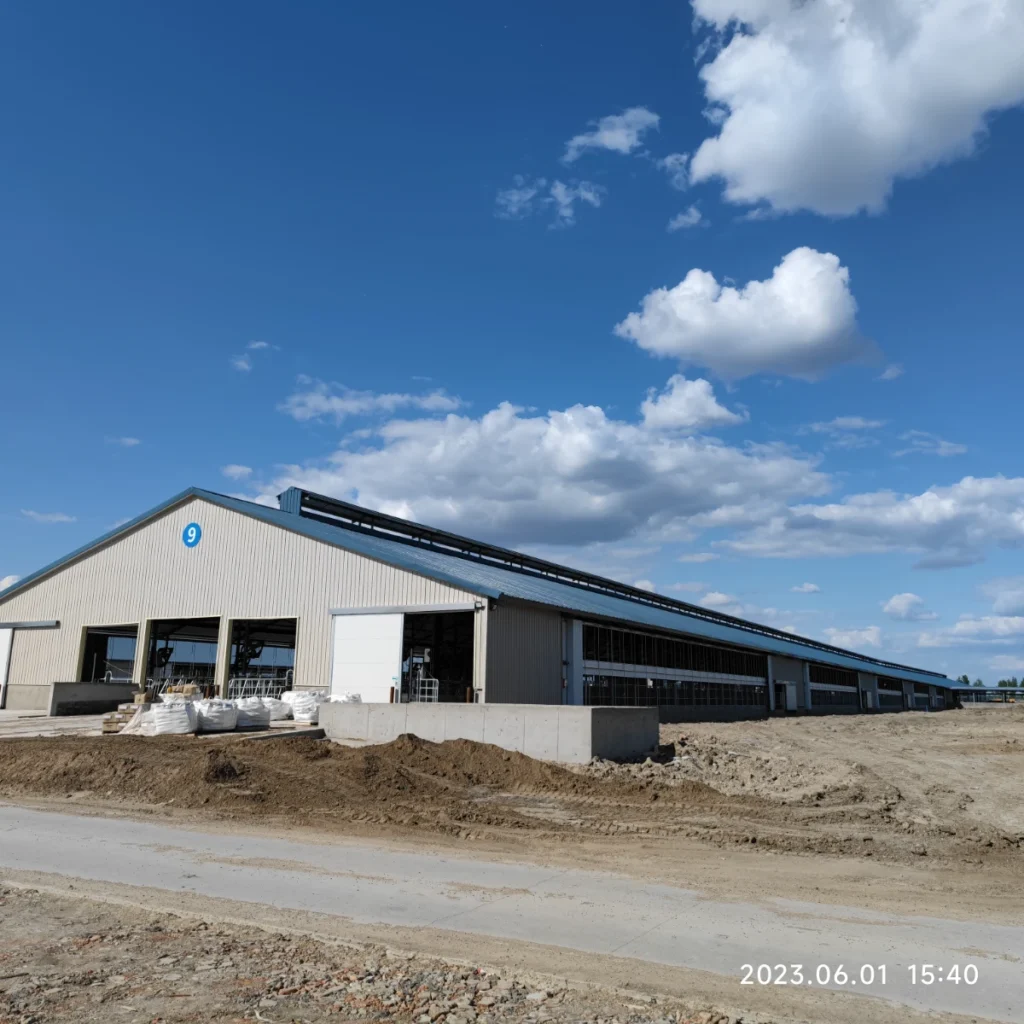
← Back to News Home / Project delivery / Steel Structure Dairy Farm: Inside a 10,000-Head Build A dairy farm at scale lives or dies on its buildings, and this owner knew it. When they set out to build a 10,000-head integrated smart dairy farm in 2023 — one site for raising cattle, producing and […]
12,000-Head Dairy Farm — Turnkey Steel Structures for Northern China
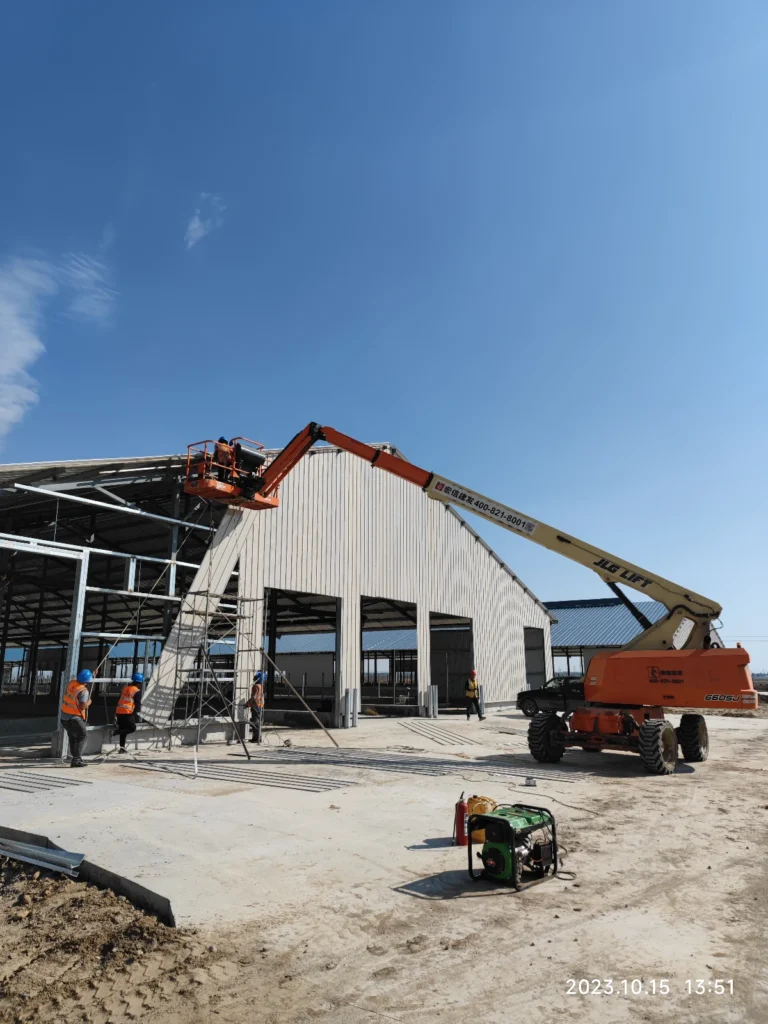
This dairy farm steel structure project is one of the largest VIKKINS has delivered: housing for 12,000 dairy cattle across multiple long-span barns in Northern China. The brief was a building problem — wide column-free spans for animals and machinery, an envelope that holds up through harsh continental winters, and a massive footprint erected fast […]
Cold Room Panels: What Really Matters, Beyond the Foam
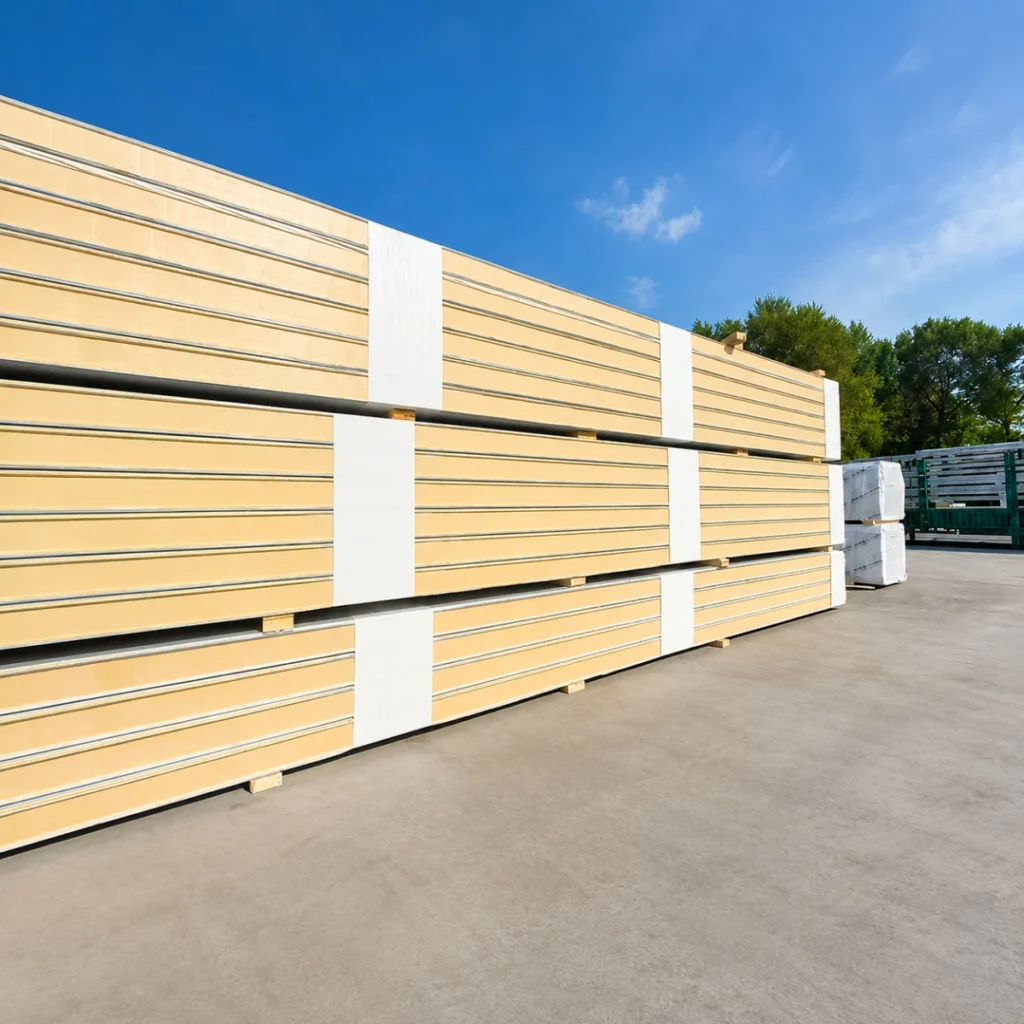
Cold Room Panels: What Really Matters, Beyond the Foam A cold room panel looks simple — two steel facings wrapped around an insulated core. But it is really a sealed thermal envelope, and the difference between a panel that holds −25 °C for twenty years and one that frosts up in two is rarely the foam […]
Prefab Agricultural Buildings at Scale: A Dairy Complex Enclosed in Five Months
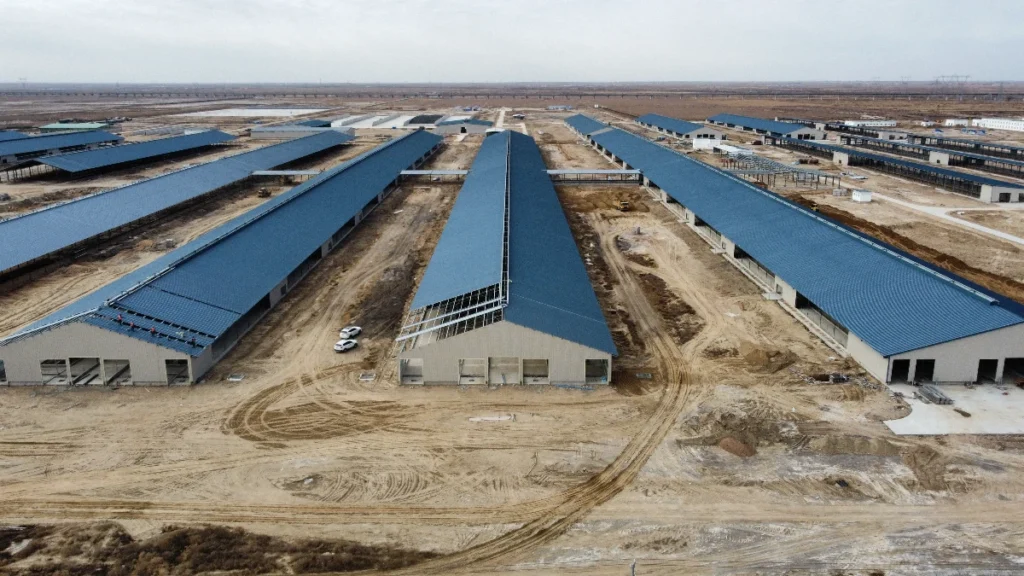
Thirteen drone flights between late June and early December document a full dairy farm construction cycle — from the first steel columns to covered corridors connecting finished barns, all closed in before deep winter. By VIKKINS Engineering Team · June 2026 · 9 min read · All photos: project drone documentation, 2023 Early November. The complex during final […]
How to Vet a Steel Structure Supplier Before You Import
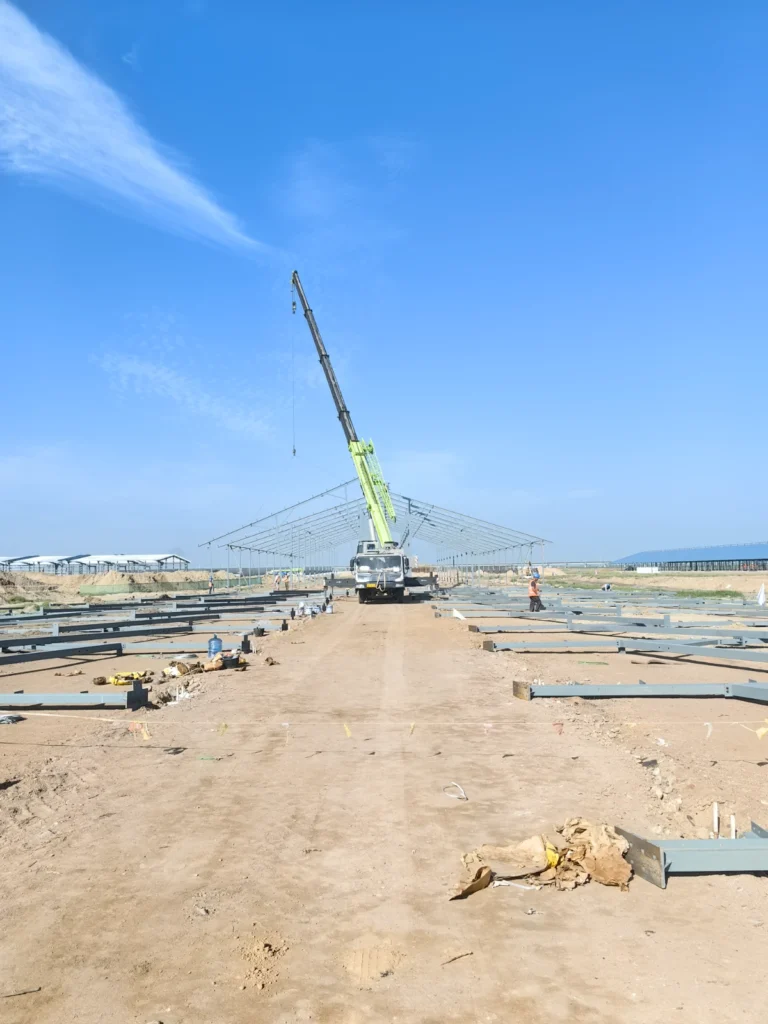
Choosing a steel structure supplier is usually framed as a price decision — but price is the easiest thing to compare and the least useful. When you import a steel structure, you are trusting a factory you may never visit to get four separate things right: the quality of the steel, the delivery to your […]
Steel Structure Livestock Barns: Pig, Cattle, Sheep
A steel livestock barn is never one design — the same steel frame becomes a sealed, climate-controlled pig house, a tall and breezy dairy barn, or a simple open shelter for sheep, depending entirely on the animal inside. Get the building right and the herd stays healthy, the labour stays low and the structure outlasts […]