


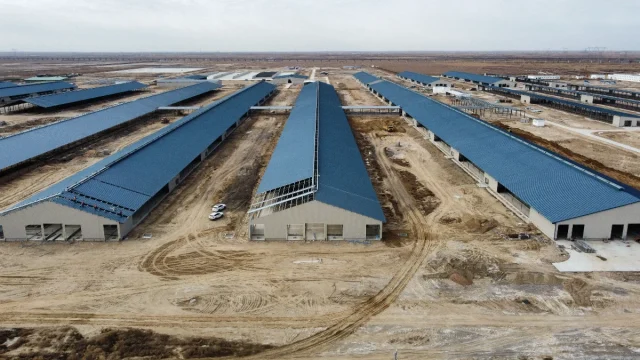
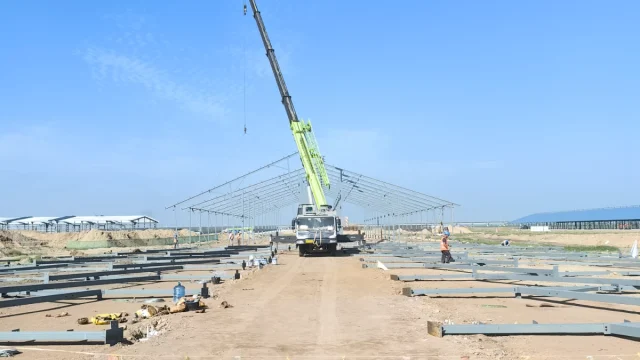

Welcome to the Vikkins steel construction news hub, where we share project deliveries, factory updates, and engineering insights from our steel building and steel structure work across more than 90 countries. Whether you follow this blog for design ideas, material sourcing, or turnkey project delivery, this is where we document how our buildings are engineered, fabricated, and installed.
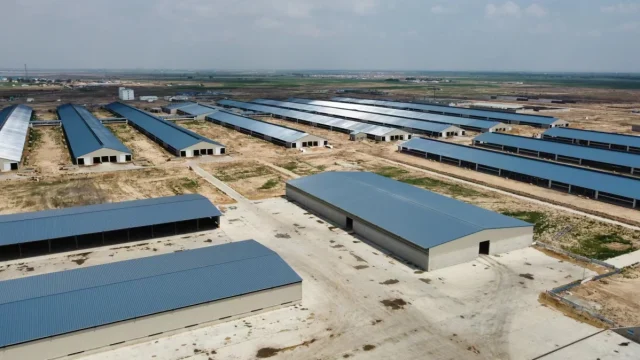
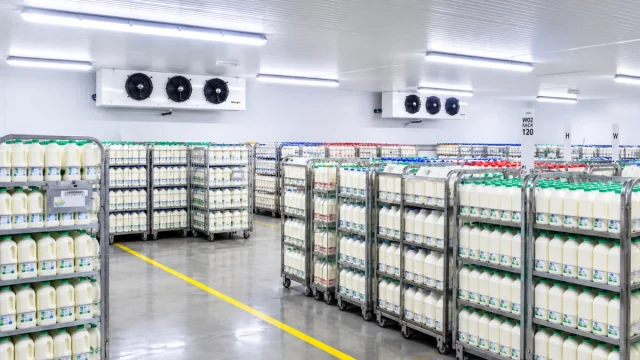
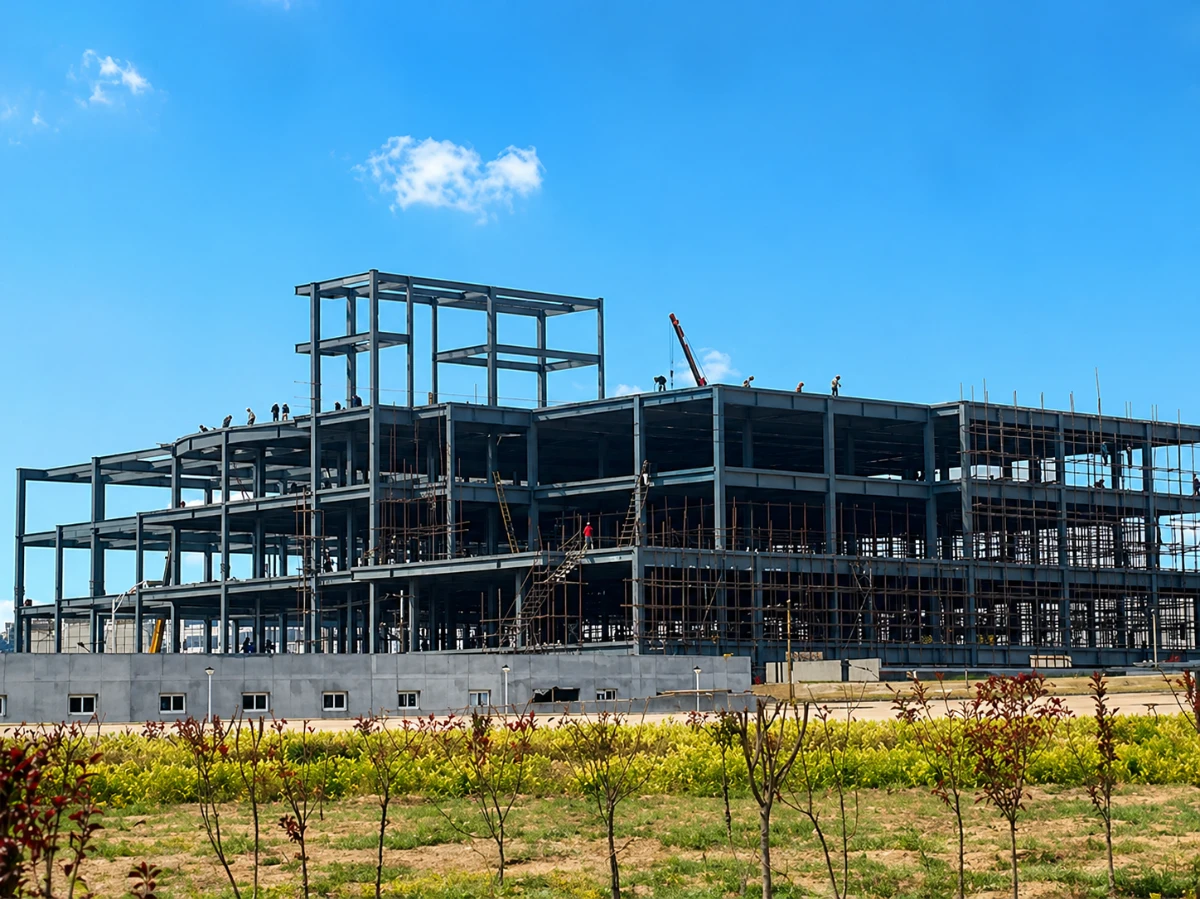
Our coverage spans the full range of work — from prefab steel structures and industrial warehouses to insulated roof and wall systems and modular cold rooms. Browse by category above: Company news for announcements, Industry insight for market and engineering trends, Product knowledge for technical guidance on steel building products, and Project delivery for completed builds. Each article is written by the Vikkins engineering team to help dealers, importers, and building owners make better decisions.
New here? Start with our most-read guides on choosing the right structural system, comparing roof and panel types, and planning a cold storage build. Our editorial team focuses on practical, project-tested information: how steel frames are designed for wind and seismic loads, how roof and wall panels are selected for different climates, how cold-chain facilities maintain temperature, and how prefabricated buildings are shipped and erected on site. Standards such as the American Institute of Steel Construction (AISC) inform how we approach design and detailing.
Our readers include building material dealers and importers sourcing steel building products for resale, developers and business owners planning warehouses, factories, cold storage, and agricultural buildings, and contractors looking for reliable fabrication partners. Because we operate on a dual model — wholesale material supply and full turnkey project delivery — our content serves both audiences: those buying components by the container, and those commissioning a complete engineered building from design to installation.
Vikkins serves clients across the Americas, the Caribbean, and beyond, so our insights are produced with a multilingual audience in mind. Our team communicates in English, Spanish, French, and Chinese, helping owners and dealers in markets such as the Dominican Republic, Puerto Rico, Peru, and across Latin America get answers in their own language. If an article raises a question about your specific project, our engineers can advise on structural design, panel selection, climate suitability, and delivery logistics directly.
How long does a project take? A standard building is typically engineered and fabricated within a few weeks, then shipped and erected on site in a matter of days, depending on size and complexity. How far can Vikkins deliver? We have completed projects in more than 90 countries, handling export documentation, container loading, and on-site installation support. Can a building be customised? Yes — span, height, cladding, insulation, doors, and ventilation are all engineered to your local snow, wind, and seismic loads. What about cold climates or hurricane zones? Our structures are designed to meet demanding wind and temperature requirements, with sandwich-panel envelopes specified for thermal performance.
Vikkins designs and manufactures complete building systems — primary frames, secondary framing, roof and wall cladding, mezzanine decking, and cold-room envelopes. With a Montreal head office and manufacturing in China, we combine North American contracting standards with competitive factory pricing. Our projects serve agriculture, cold-chain, logistics, retail, sports, and industrial clients, with full design, fabrication drawings, and on-site installation support. Follow this news hub for the latest projects, product launches, and engineering know-how. Have a specific build in mind? Contact our multilingual team for a free quotation and engineering review, and we will help you scope the right structural solution for your site, budget, and timeline.