



Home / Product knowledge / What Is a Portal Frame Building?
If you’ve looked at steel warehouses, workshops or factories, you’ve almost certainly been looking at portal frame buildings — even if no one called them that. The portal frame is the most common form of steel structure for wide, single-storey buildings worldwide; in the UK alone it accounts for roughly half of all structural steel used. This guide explains what a portal frame building actually is, why it dominates industrial construction, where it’s the right choice and where it isn’t — so you can tell whether it fits your project before you ask for a quote.
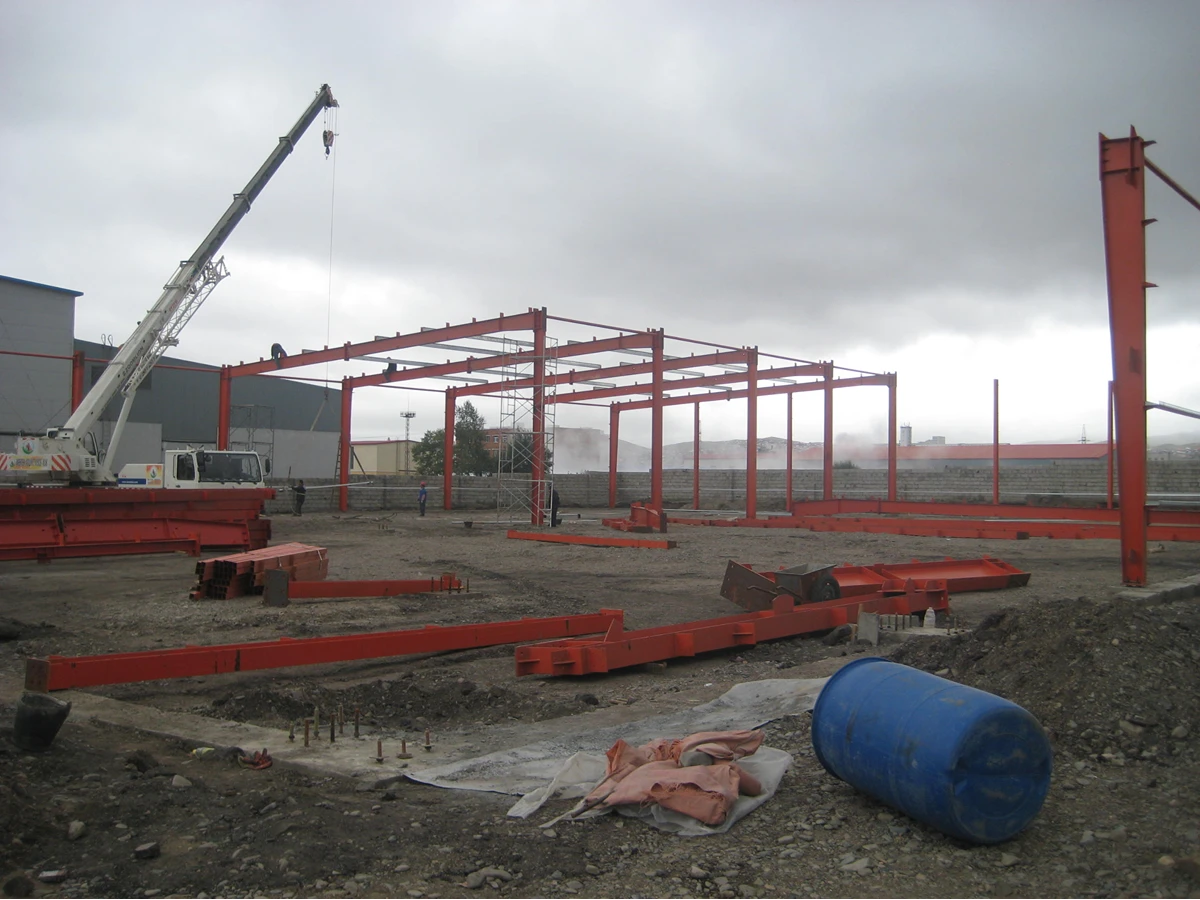
A portal frame going up — two columns and two sloping rafters, rigidly joined, creating a wide column-free space.
What is a portal frame?
A portal frame is a simple, powerful idea: two columns and two sloping rafters, joined together with rigid connections so the whole frame acts as one continuous structure. Because the joints between rafter and column are stiff (not hinged), the roof loads are shared between the rafter and the column rather than piling up in the middle of the span. That’s what lets a portal frame cover a wide floor with relatively light steel — and with no internal columns getting in the way.
You’ll see these frames repeated at regular spacing down the length of a building, tied together by secondary steel and cladding. Each frame is a “portal”; line them up and you have a warehouse, workshop or barn.
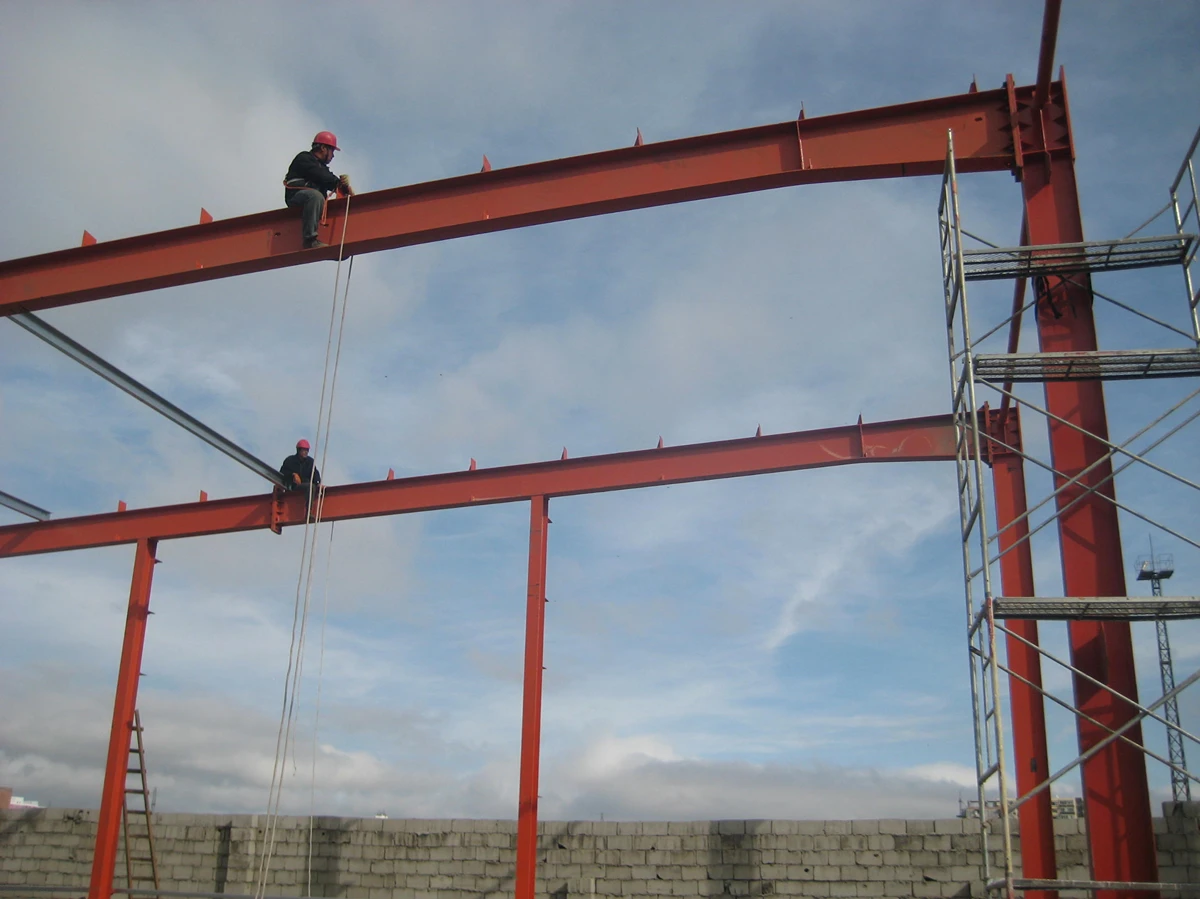
The rigid eaves joint — often strengthened with a haunch — is what makes the frame act as one and span wide.
The key parts of a portal frame
A few terms come up whenever portal frames are discussed. Knowing them helps you read a quote or drawing:
- Columns and rafters. The vertical legs and the sloping roof beams — the main frame members, usually rolled H-sections (universal beams).
- The haunch. A deepened, wedge-shaped section at the eaves (where rafter meets column), where the forces are highest. The haunch stiffens this critical joint and lets the rest of the rafter stay lighter. Its length is typically around 10% of the span.
- Clear span and clear height. The clear span is the unobstructed width between columns; the clear (internal) height is measured to the underside of the haunch. These two figures define the usable space and are what you should specify to a supplier.
- Secondary steel. Cold-formed C or Z purlins and side rails span between the main frames to carry the roof and wall cladding, and bracing keeps the whole structure stable.
Why portal frames dominate industrial buildings
The portal frame became the default for good, practical reasons — the same reasons that may make it right for you:
- Wide, column-free space. A single portal frame typically spans 15–35 m clear, with larger spans possible by design. That open floor suits racking, production lines, forklifts and cold rooms without internal columns in the way.
- Efficient use of steel. Because the rigid frame shares loads between rafter and column, it covers large areas with minimal material — which keeps cost down.
- Fast to erect. The frames are prefabricated and bolted together on site, so a building goes up quickly. (For why that speed saves money, see our guide to steel building construction time.)
- Flexible height and use. Clear heights are commonly 6–12 m, and columns can carry brackets for an overhead travelling crane where the process needs one.
- Simple and proven. It’s a mature, well-understood system used across warehouses, factories, hangars, retail and agricultural buildings.
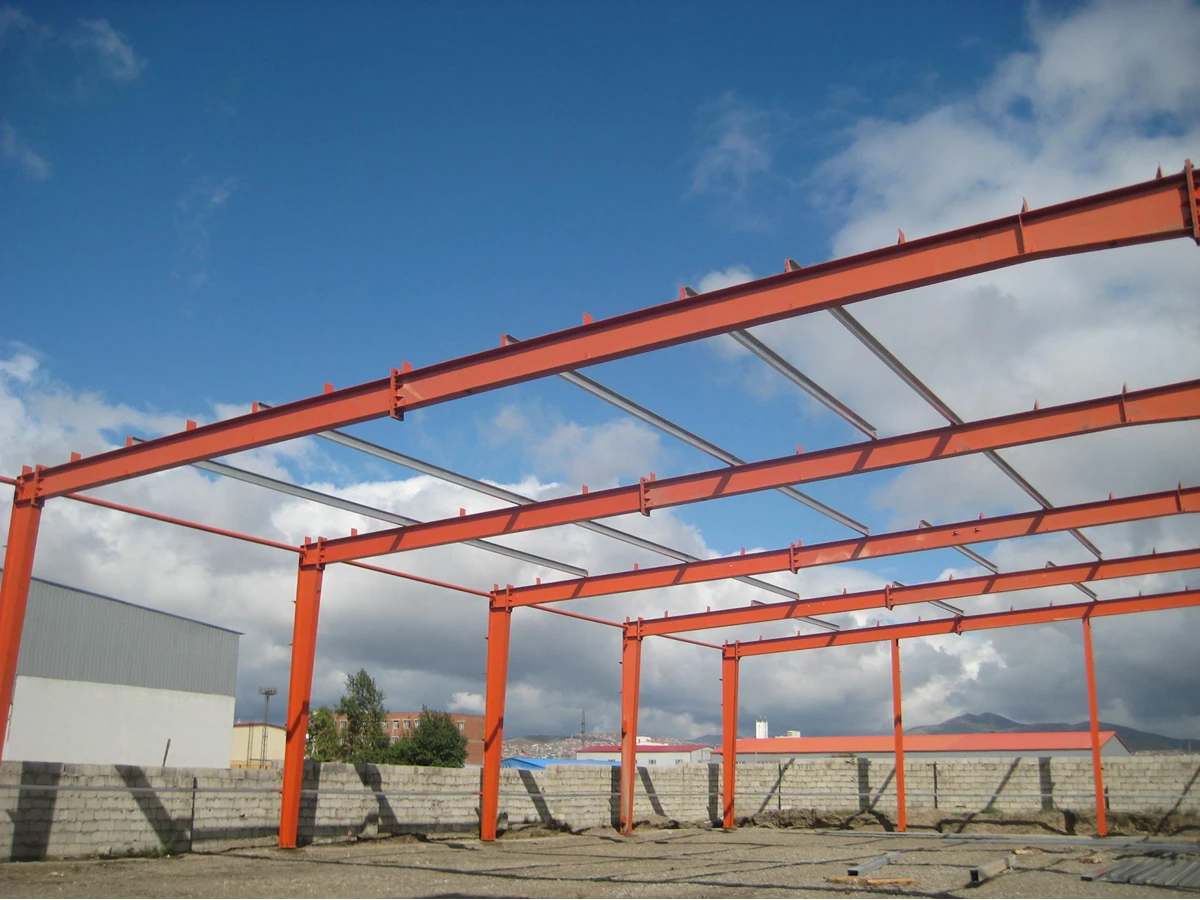
The payoff — a wide, column-free interior that a portal frame delivers with efficient steel use.
Where a portal frame is the right choice — and where it isn’t
Being honest about the limits helps you decide well. Lean toward a portal frame when:
- You need a wide, single-storey, column-free space (warehouse, workshop, factory, barn).
- Spans fall in the efficient 15–35 m range.
- You want fast, economical construction.
- You may need an overhead crane on the columns.
Consider other systems when:
- You need multiple floors. A multi-storey building calls for a steel frame (a beam-and-column frame), not a single-storey portal.
- Spans are very large or loads unusual. Beyond the efficient portal range, a truss roof or other system may carry the load more economically.
- Many internal columns are acceptable. If a clear span isn’t required, a propped or multi-span layout can use lighter steel and cost less.
In short, the portal frame is the efficient default for wide single-storey buildings; multi-storey needs and very large spans are where you look at frames and trusses instead.
What to specify when you ask for a portal frame quote
You don’t need to engineer it yourself — that’s the supplier’s job — but giving these four numbers gets you a quote that actually matches your project:
- Clear span — the column-free width you need.
- Clear height — to the underside of the haunch.
- Length and bay spacing — how long the building is, and how far apart the frames sit.
- Loads and use — your site’s wind, snow and seismic conditions, and whether you need a crane. (These decide the steel weight — the biggest driver of cost. See our guide to steel building cost.)
Frequently asked questions
What is a portal frame building?
It’s a single-storey steel building made from repeated frames, each consisting of two columns and two sloping rafters joined by rigid connections. The rigid joints let the frame span wide, column-free areas with efficient use of steel, which is why portal frames are the most common structure for warehouses, workshops and factories.
How far can a portal frame span?
Steel portal frames typically span 15–35 m clear, with larger spans achievable through design. Clear internal heights are commonly 6–12 m. The right span and height depend on your use and site loads.
What is a haunch on a portal frame?
The haunch is a deepened, wedge-shaped section at the eaves, where the rafter meets the column and the forces are greatest. It stiffens this critical joint so the rest of the rafter can be lighter. Its length is typically about 10% of the span, and the internal clear height is measured to its underside.
Is a portal frame better than a truss?
For most wide single-storey buildings in the efficient span range, a portal frame is simpler, faster and uses less steel, because its rigid frame avoids the need for internal supports. For very large spans or unusual loads, a truss roof can become more economical. The best choice depends on span, loads and use.
Can a portal frame building have a crane?
Yes. Brackets can be attached to the columns to support the rails for an overhead travelling crane, which is common in workshops and factories. The crane load must be included in the design from the start, so specify it when you request a quote.
How VIKKINS helps
At VIKKINS we design and manufacture portal frame steel buildings engineered to your span, height, loads and use — warehouses, workshops, factories and agricultural buildings. Everything is fabricated to your drawings in ISO 9001-certified facilities, clearly numbered and supplied with complete assembly drawings so your local crew can erect it quickly; on overseas projects the construction is carried out by your team or a local contractor, with our remote technical support and, for larger projects, on-site installation guidance. To see the product, visit our steel structure system, or compare framing in our guide to H-beam vs I-beam.
Let’s build something together
Send us your clear span, height, length and use — we’ll engineer the right portal frame and send a preliminary design within 24 hours. Service in English, Spanish, or French.