




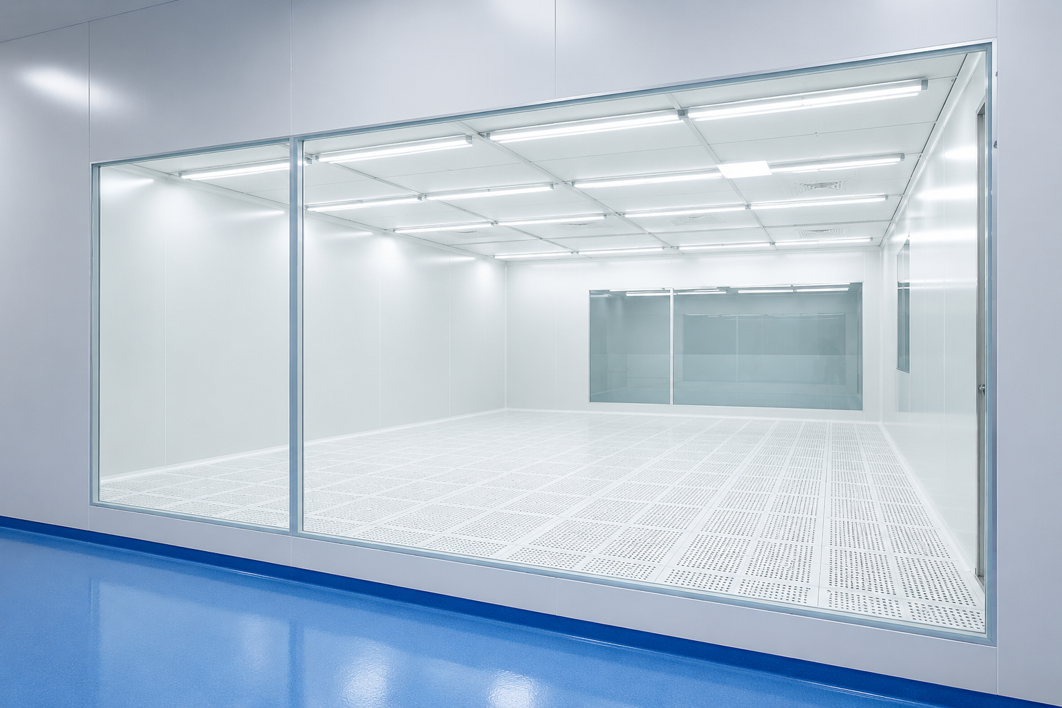
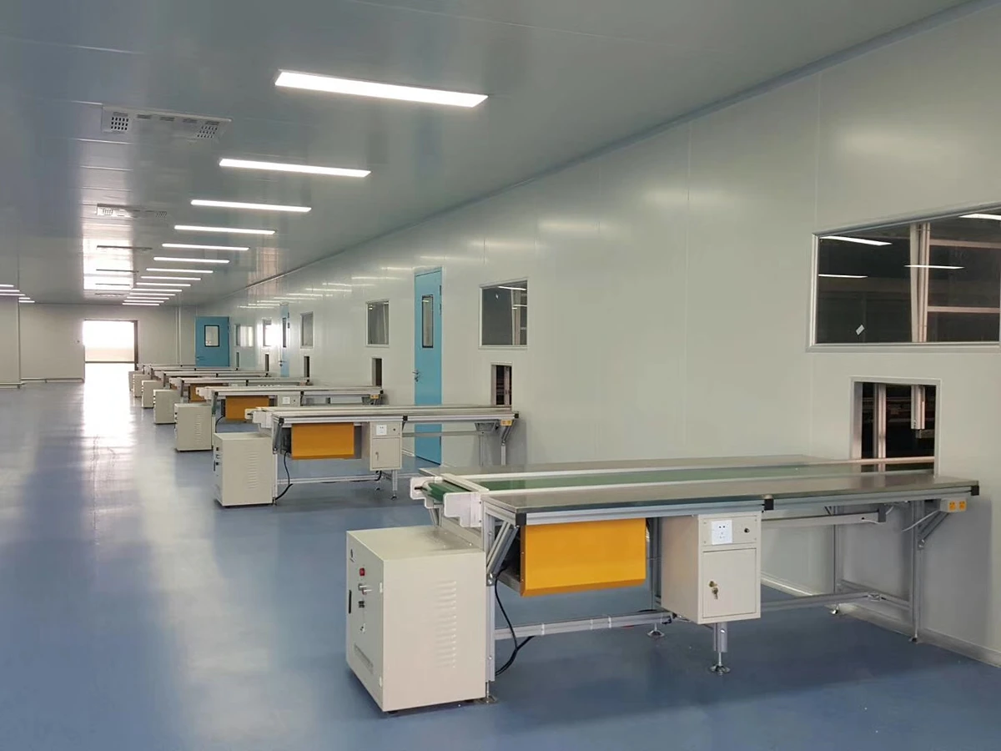
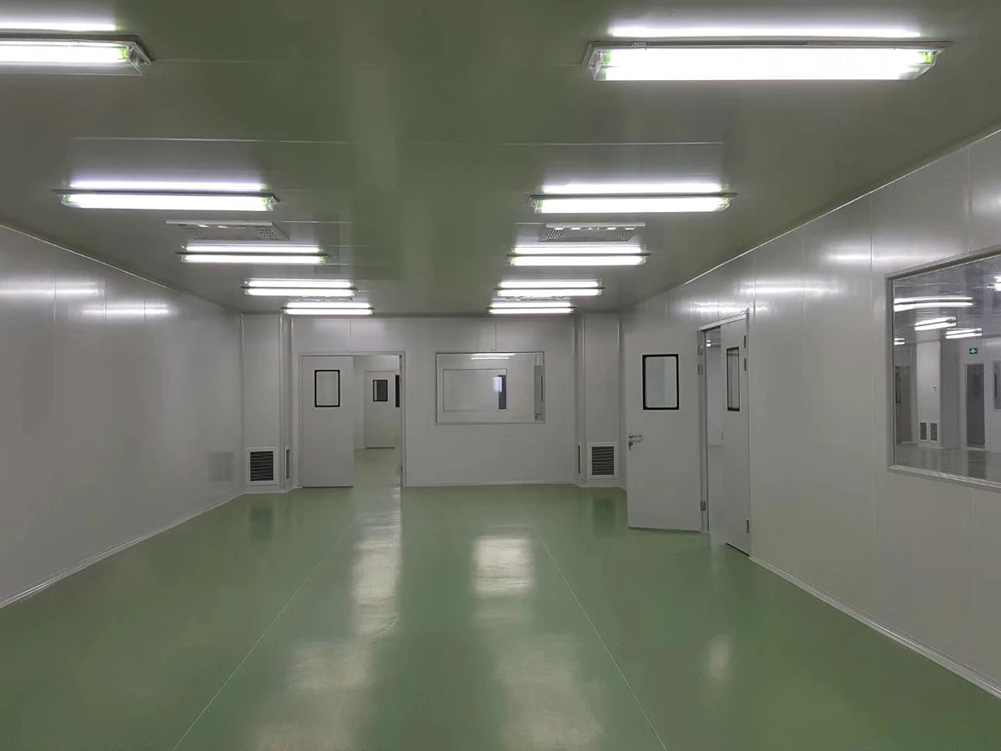
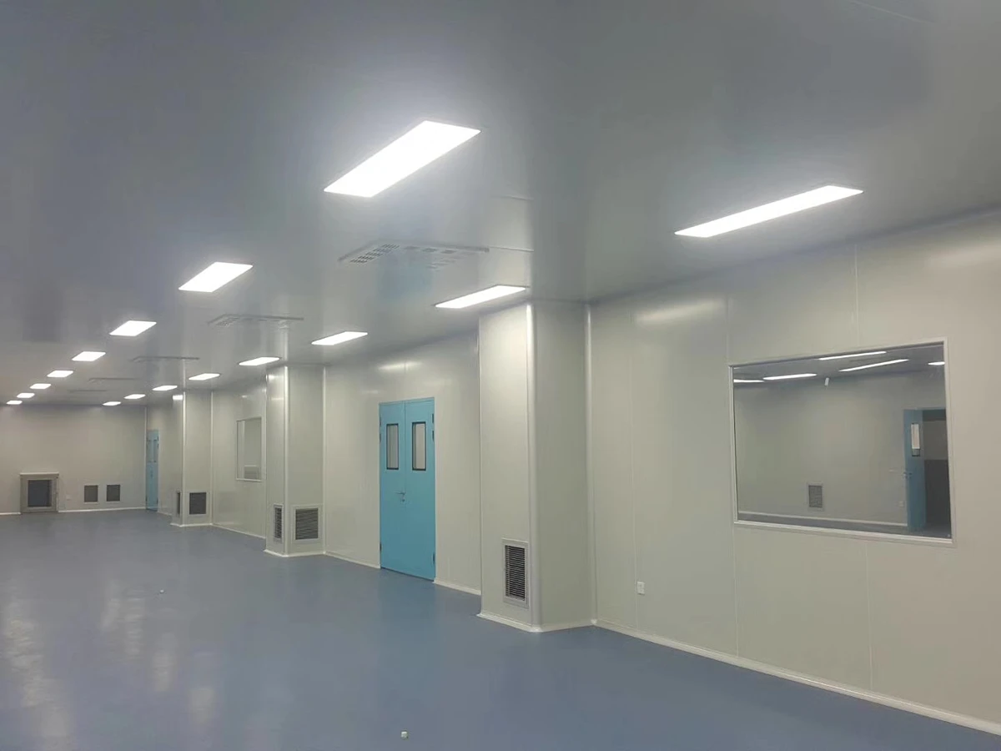
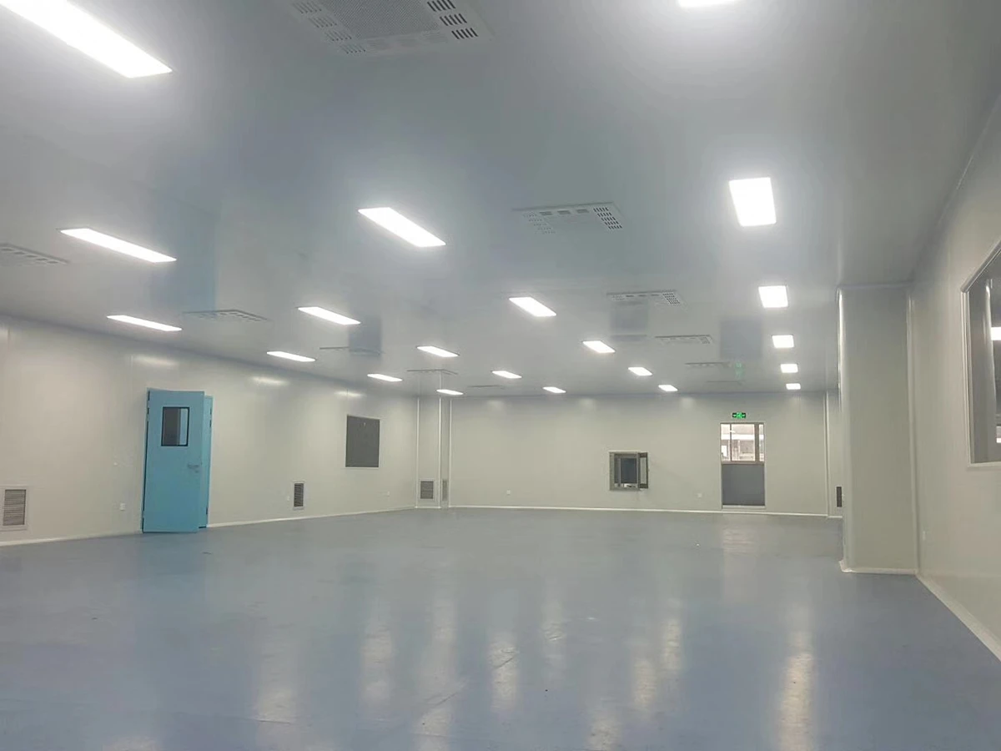
Système modulaire de panneaux propres pour enveloppes hygiéniques — joints affleurants scellés, portes étanches et fenêtres à double vitrage, finition d'usine pour la transformation alimentaire, le secteur pharmaceutique et la fabrication de précision. Panneau, plafond, porte et fenêtre en un système intégré.
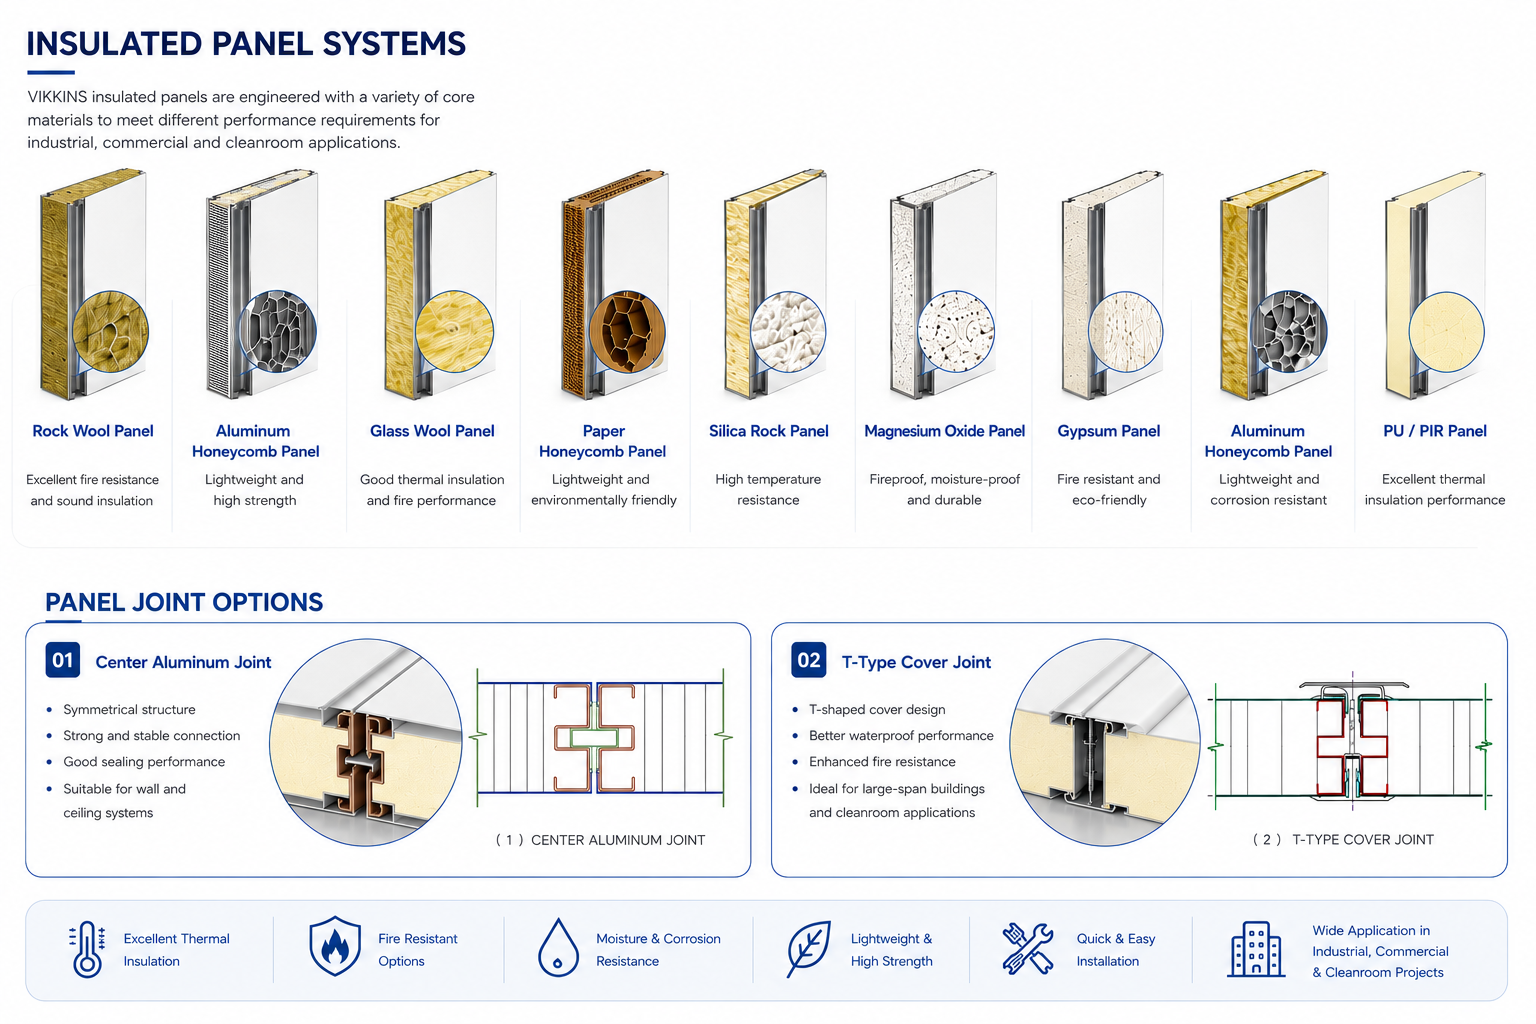
‹ Back to Wall SystemClass A mineral wool core (80–120 kg/m³) delivering fire resistance up to 4 hours in composite build-ups, with strong acoustic damping across the partition.
The default choice for food processing and pharmaceutical cleanrooms where fire compartmentation and hygiene are specified together.
Aluminium or paper honeycomb cores keep panels light and exceptionally flat, with bending capacity up to 2.13 KN/m² in composite build-ups. Aluminium honeycomb achieves Class A fire performance.
Preferred for precision electronics and inspection rooms where surface flatness and low weight matter most. MgO and gypsum composite cores extend the range to higher fire ratings.
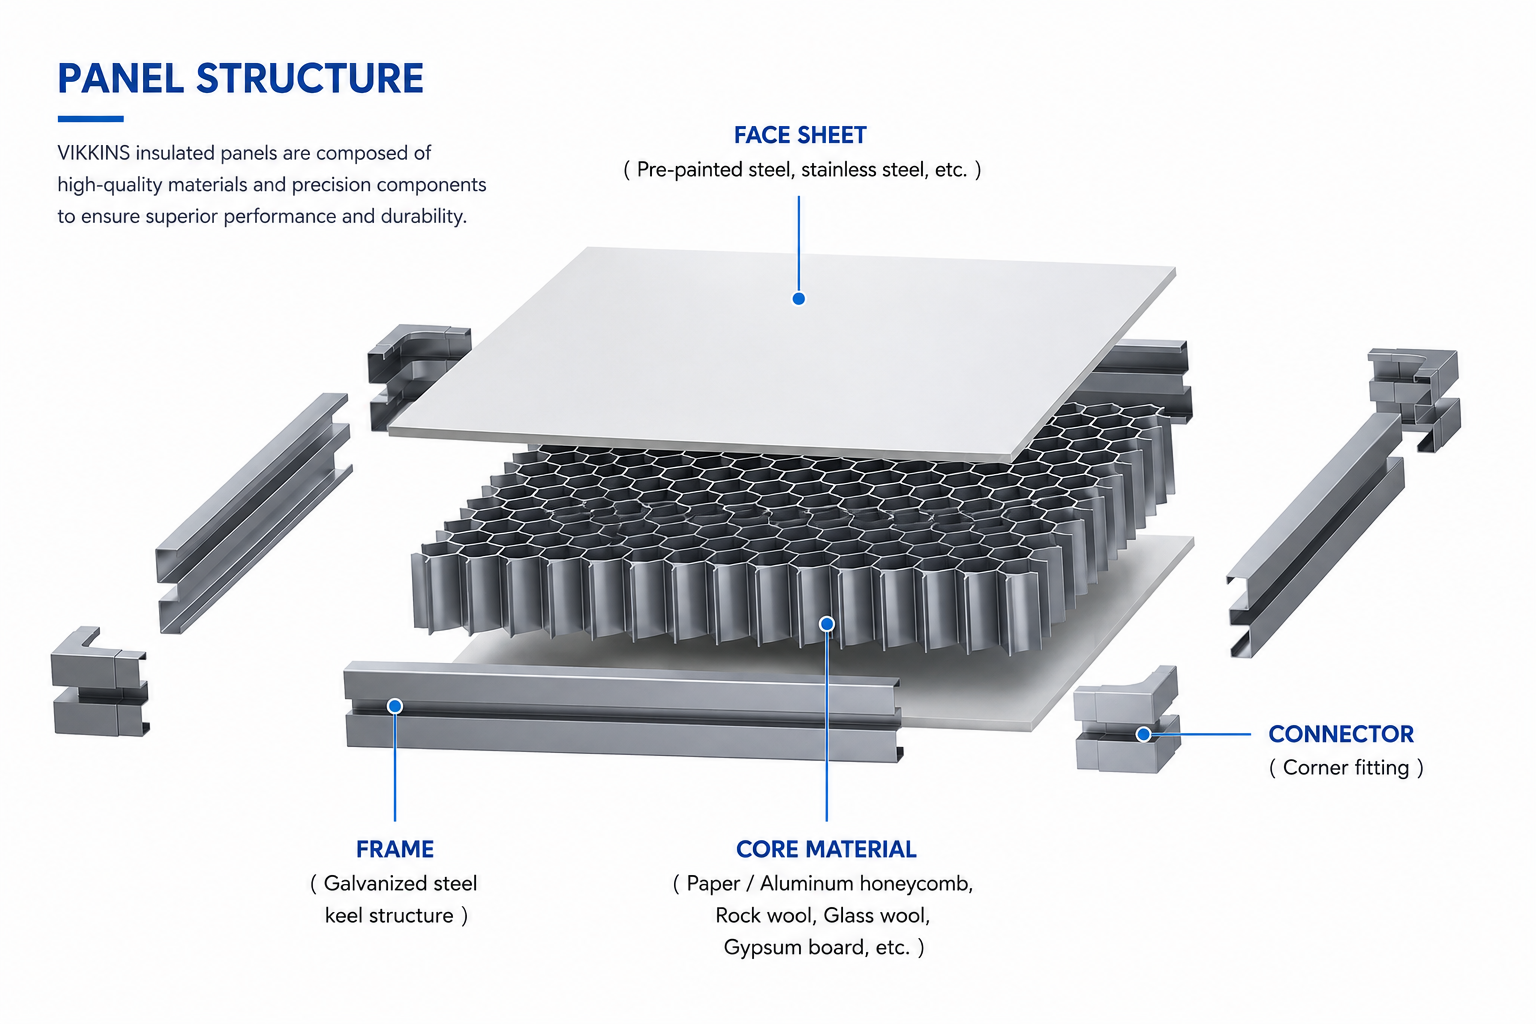
Core data: rock wool 80–120 kg/m³ · MgO board 5 mm (rib 10 mm) · gypsum 9.5/12 mm · honeycomb cell Ø21 mm (alu wall 5 μm) · ceramic fibre 100–128 kg/m³.
| Paramètre | Valeur |
|---|---|
| Modèle | VK-CP |
| Noyau isolant | Rock wool · Alu / paper honeycomb · MgO board · Gypsum composite |
| Steel Facing | SGCC 0.5 / 0.6 mm color-coated (SUS304 optional) |
| Surface Coating | PE · Anti-static · PVDF · Anti-bacterial · HDP |
| Épaisseur totale | 50 / 75 / 100 mm |
| Largeur standard | 1180 mm (custom available) |
| Max Panel Height | 9,000 mm |
| Coating Build | Two-coat two-bake · face ≥ 20 μm, reverse 5–12 μm |
| Coating Standards | GB/T 12754 · ASTM A755 / A792 · EN 10169 · JIS G3322 · KS D3506 |
| Anti-Fall-Off Panel | 50 mm thick · 1162 mm width, for overhead & seismic-sensitive zones |
| Joint Widths | 2 / 3 / 8 mm · T-cap joint available |
| Panel Build-up | Surface Density (kg/m² · 50 mm) | Bending Capacity (KN/m²) | Fire Performance |
|---|---|---|---|
| Rock Wool Clean Panel | 13–15 | 0.89 | 60 min |
| Paper Honeycomb Clean Panel | 10–11 | 1.44 | Class B |
| Aluminium Honeycomb Clean Panel | 10–11 | 1.52 | Class A |
| MgO Hollow Clean Panel | 23–25 | 1.56 | 60 min |
| Single MgO + Rock Wool | 18–20 | 1.12 | 70 min |
| Single Gypsum + Rock Wool | 22–24 | 1.22 | 120 min |
| Double MgO + Rock Wool | 25–27 | 1.51 | 180 min * |
| Double MgO + Alu Honeycomb | 21–23 | 2.13 | 60 min |
| Double Gypsum + Rock Wool | 30–32 | 2.36 | 120 min |
| Double Gypsum + Ceramic Fibre | 44–46 | 2.85 | 240 min * |
* Fire resistance achieved at 100 mm panel thickness. Test reports available on request.
| Composant | Configuration | Key Specification |
|---|---|---|
| Clean Partition Wall | WJ-50 / 75 / 100 | Wall thickness matched to room class |
| Concealed-Grid Ceiling | I-profile keel, flush face | Span < 3,000 mm · hangers < 1,200 mm |
| Exposed-Grid Ceiling | T-profile keel, visible grid | Fast demount for service access |
| FFU-Grid Ceiling | Heavy-duty aluminium keel | Modules 1200×600 / 900 / 1200 |
| Double-Layer Ceiling | Twin-beam plenum structure | For high-class cleanrooms (ISO 6+) |
| Non-Walkable Ceiling | Light clip-in metal panels | ≤ 100 Pa pressure difference |
| Airtight Door | Single / double · manual / auto | Positive pressure Class 1 · GB/T 7106 |
| Clean View Window | Hollow double-glazed, flush | Airtight Class 1 · anti-condensation |
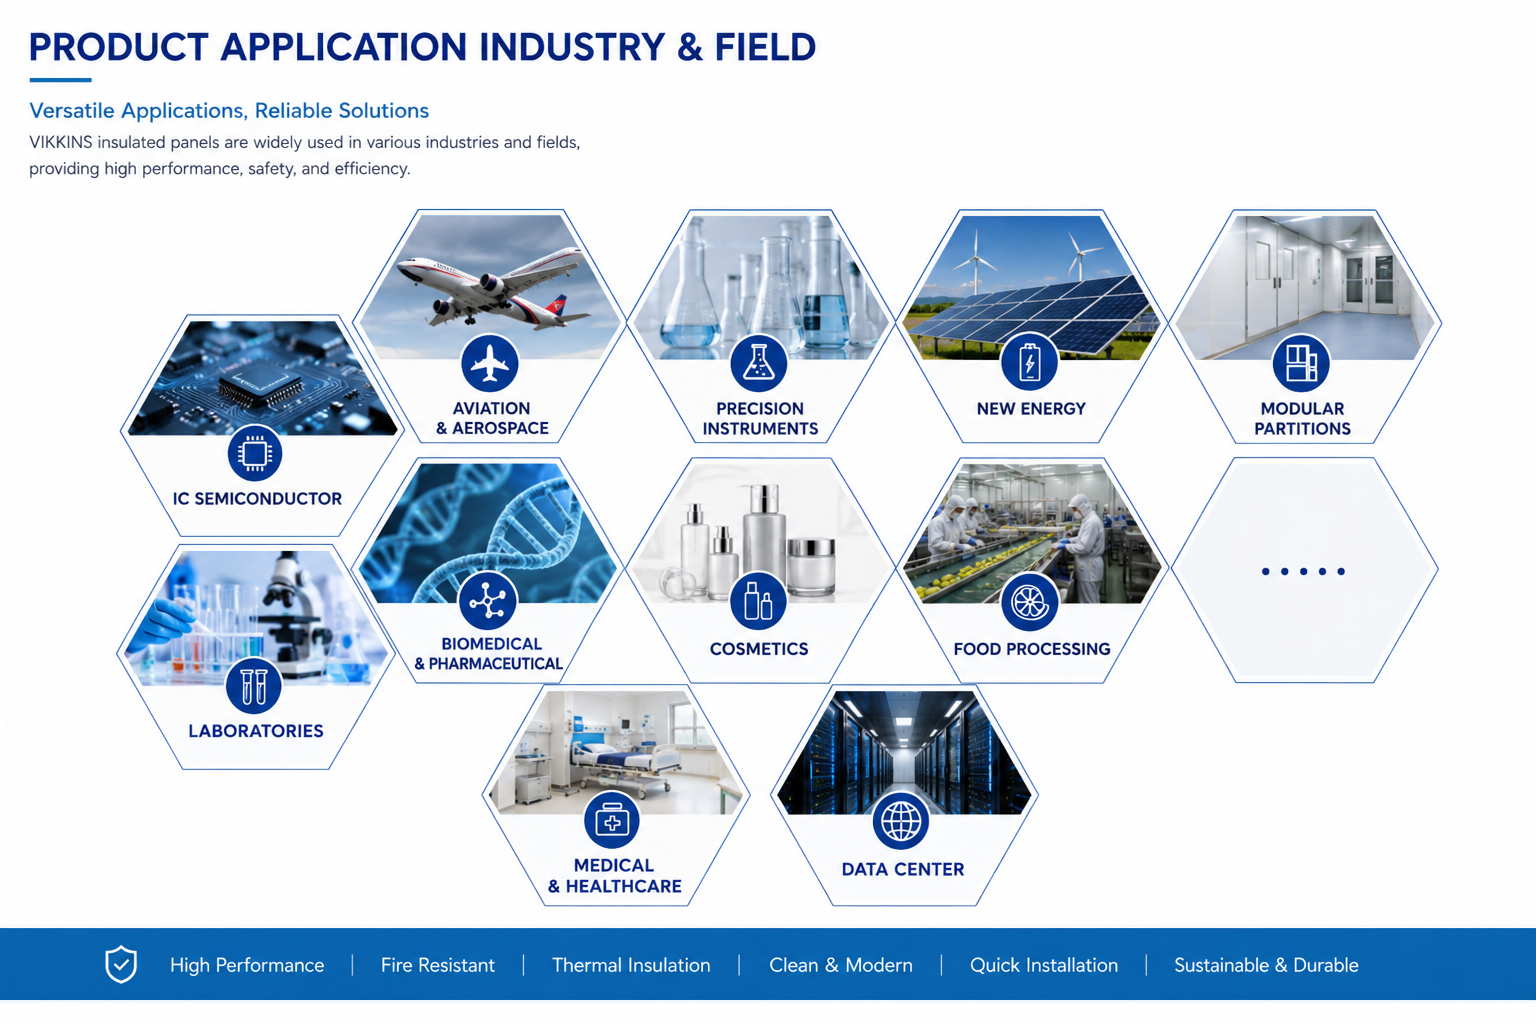
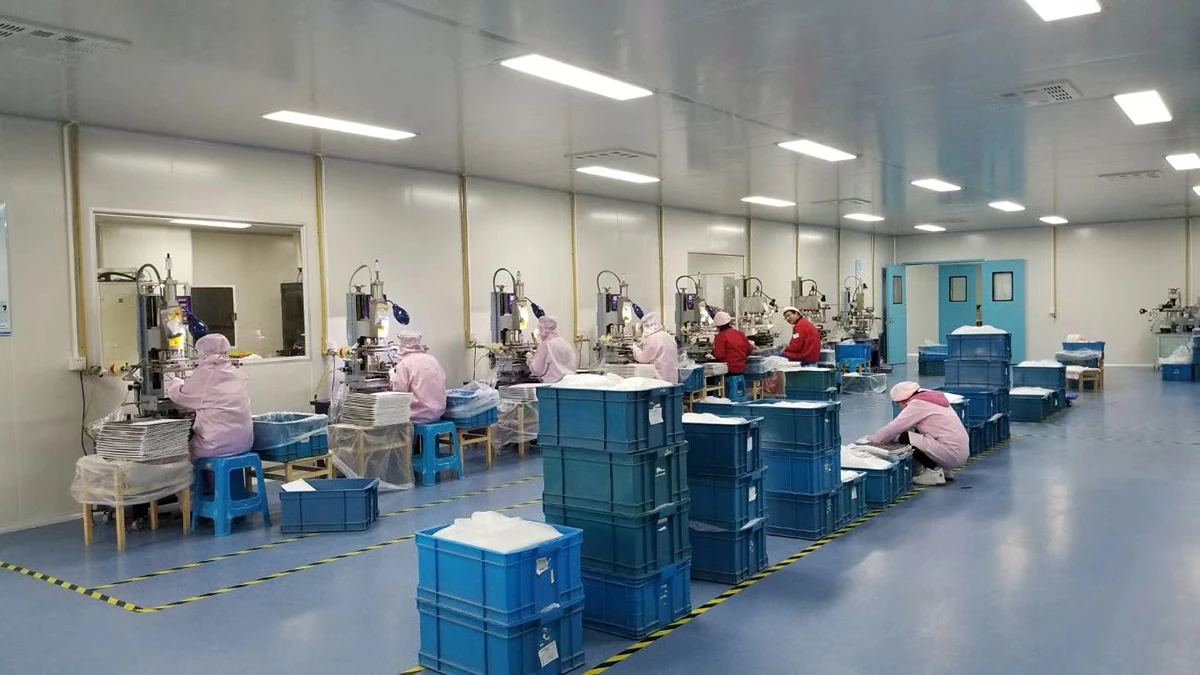
High-care rooms, packing halls and RTE zones washed down daily — anti-bacterial coating takes hose, foam and chemical cleaning without corroding, and flush joints leave nowhere for residue to sit.
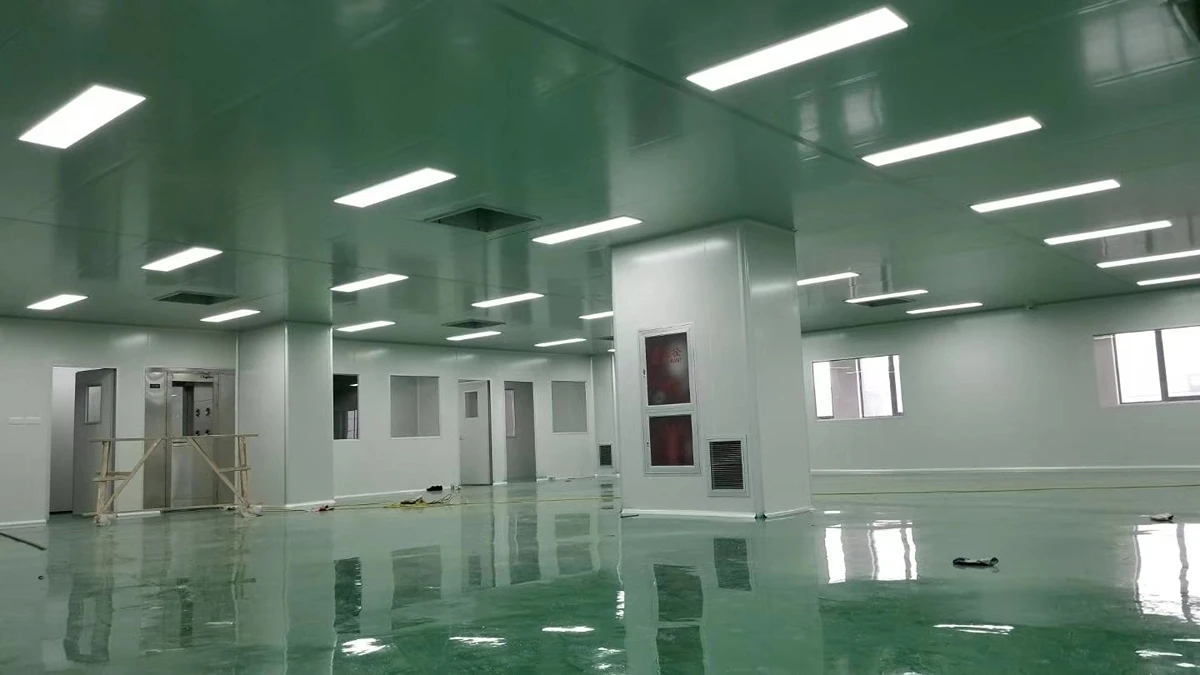
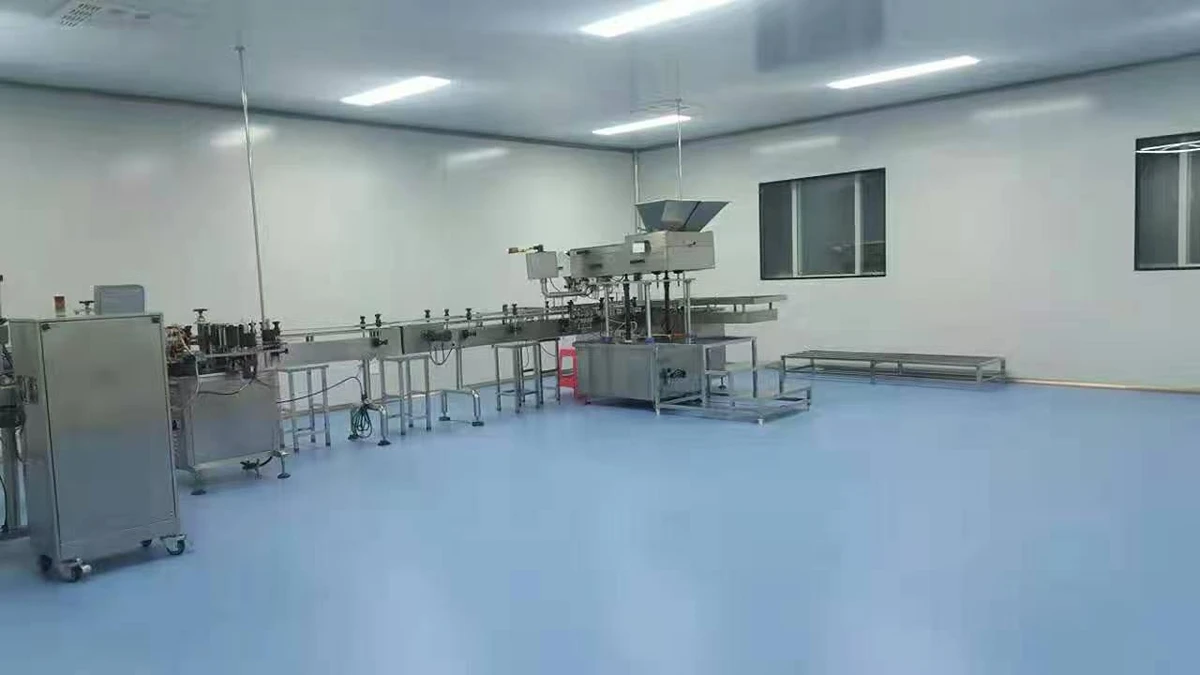
GMP classified suites from corridor to filling line — sealed joints, coved details and matching ceilings that pass audit, demountable when the line changes.
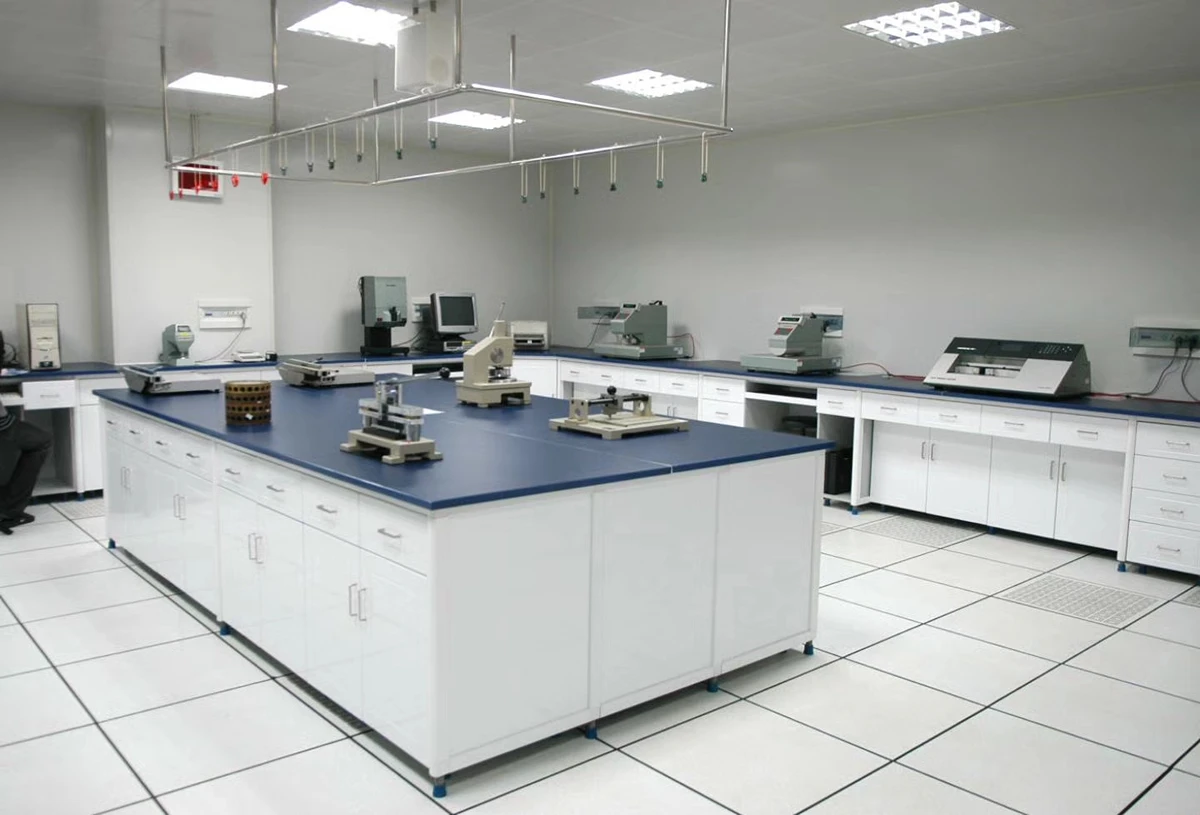
Assembly and inspection rooms where dust and static kill yield — anti-static faces, honeycomb flatness and FFU-ready ceiling grids in one package.
Clean anterooms and processing areas beside cold storage — one supplier for the cold room panels and the clean partitions around them.
Modular rooms that reconfigure as research needs change — panels demount cleanly and re-erect, minimal downtime, no wet trades.
Production and filling suites where hygiene code and appearance both matter — smooth easy-clean faces in custom colors.
Magnesium oxide boards lining a rock wool or honeycomb core create a non-combustible sandwich reaching 180-minute fire resistance in double-MgO 100 mm build-ups — while keeping the flush, cleanable face of a standard clean panel.
Fire-rated gypsum linings with rock wool or ceramic fibre cores extend resistance to 240 minutes at 100 mm — the specification for fire compartment walls inside clean production areas. Partitions rated above 3H are installed in segmented sections per code.
| Build-up | Épaisseur | Surface Density (kg/m²) | Résistance au feu |
|---|---|---|---|
| Single MgO + Rock Wool | 50 mm | 18–20 | 70 min |
| Single Gypsum + Rock Wool | 50 mm | 22–24 | 120 min |
| Double MgO + Rock Wool | 100 mm | 25–27 | 180 min |
| Double Gypsum + Rock Wool | 50–100 mm | 30–32 | 120 min |
| Double Gypsum + Ceramic Fibre | 100 mm | 44–46 | 240 min |
| Article | Spécification | Standard / Note |
|---|---|---|
| Door Frame Steel | 1.5 / 1.2 mm | SGCC / 304 / 316L |
| Door Leaf Steel | 0.8 / 1.0 mm | SGCC / 304 / 316L |
| Standard Door Sizes | 900 / 1200 / 1500 × 2100 mm | Custom available |
| Door Core | Paper / alu honeycomb · rock wool | — |
| Door Airtightness | Positive Class 1 · Negative Class 3 | GB/T 7106-2008 |
| Window Glazing | 5 / 6 mm double-glazed hollow | Fire-rated glass optional |
| Window Frame | Aluminium alloy / SUS304 | Concealed desiccant |
| Window Airtightness | Class 1 | GB/T 7106-2008 |
Rated partitions dividing clean production zones — up to 4-hour resistance without giving up the cleanable flush face.
Clean anterooms, processing and packing areas beside cold storage — pairs with VIKKINS cold room panel systems.
Easy-clean production and filling suites where fire code and hygiene code apply on the same wall.
Rated escape corridors and service spines through production areas, finished to the same clean standard.
Send us your room dimensions, cleanliness class and fire-rating target — our engineering desk will return a fully detailed panel package, typically within two working days.