



A steel building is only as good as the steel building foundation it stands on. The frame can be perfectly engineered, but if the foundation is the wrong type, too thin, or the anchor bolts are out of position, the building will not perform — and on a pre-engineered structure, it may not even bolt together. The foundation also sits outside the building kit: it is designed and built locally, which makes it the part buyers most often get wrong. This guide explains the main foundation types, the slab and footing specs that matter, the anchor-bolt connection that ties it all together, and who is responsible for what.
Do steel buildings need a foundation?
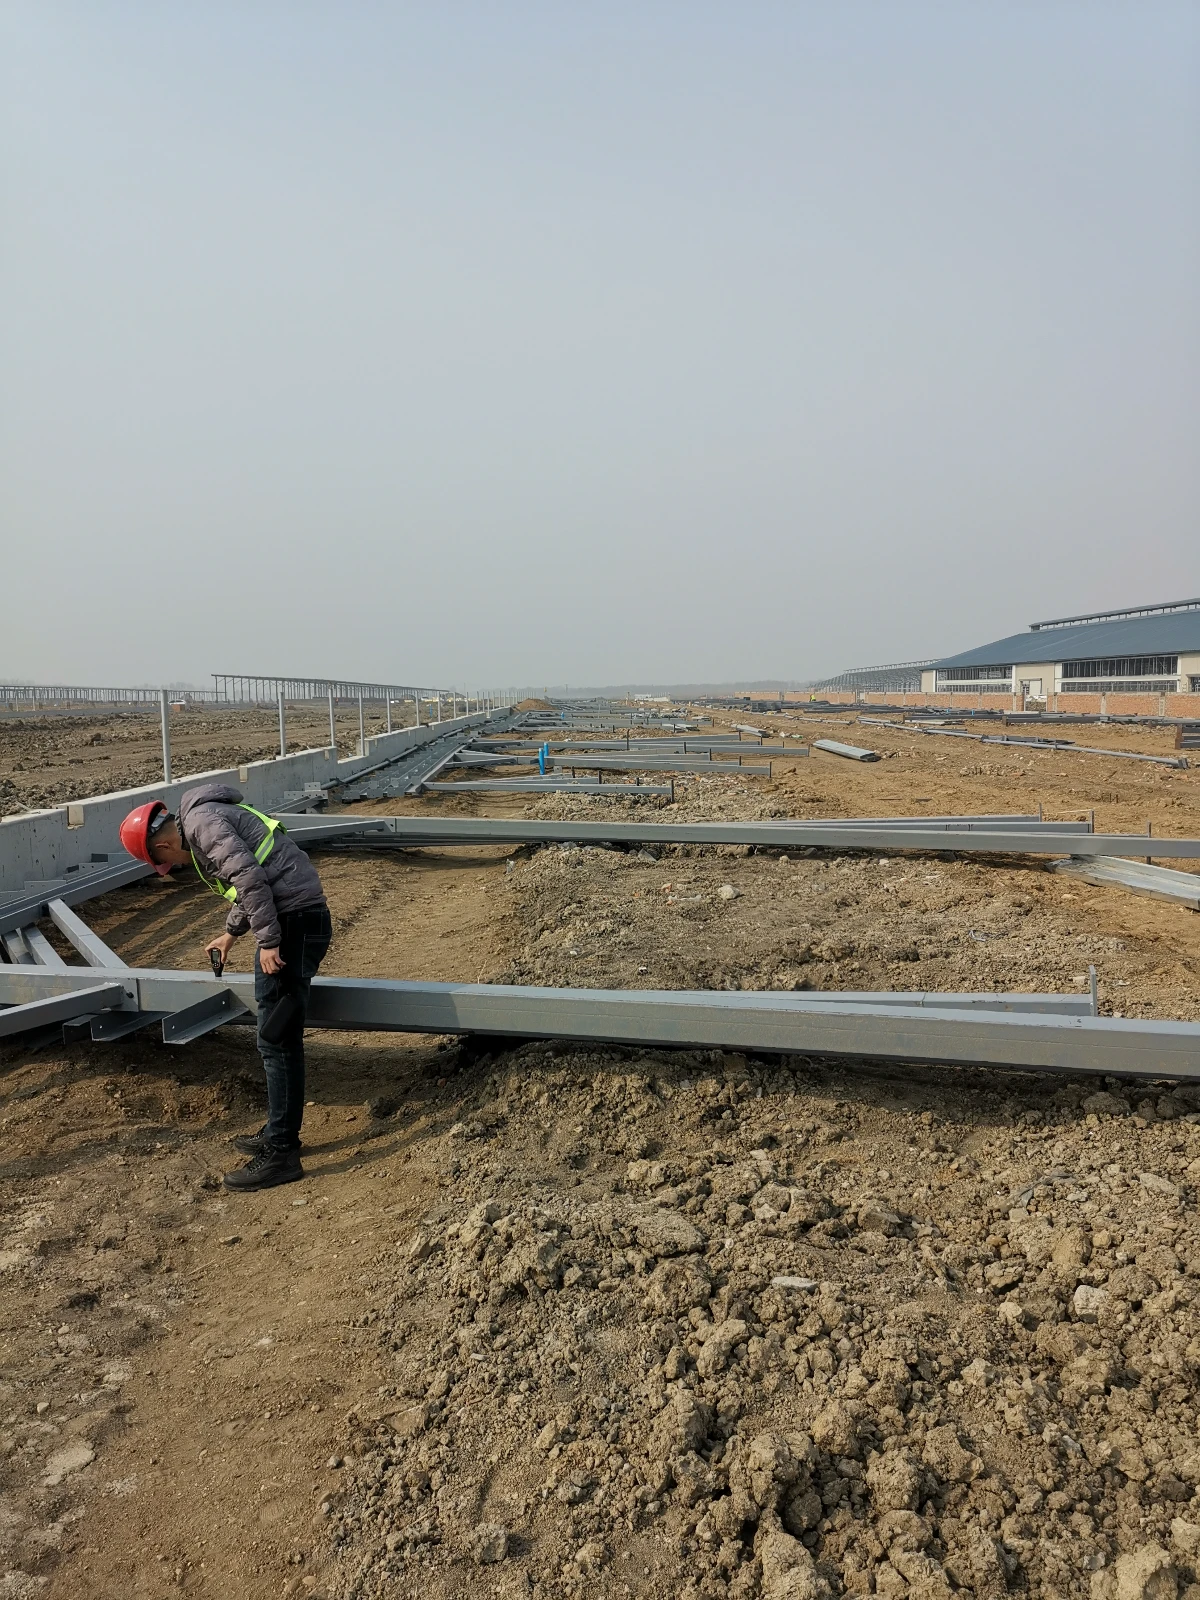
Yes — always. A steel building is light for its size, which makes it especially sensitive to wind uplift, so the foundation does three jobs at once: it anchors the frame against wind and seismic forces, it transfers the concentrated loads at each column into the ground, and it usually provides the floor you work on. Skip it or under-build it and the building can shift, crack, or lift in a storm. The right foundation depends on the building’s size and use, the soil, and the climate.
The main steel building foundation types
Four foundation systems cover the large majority of steel buildings:
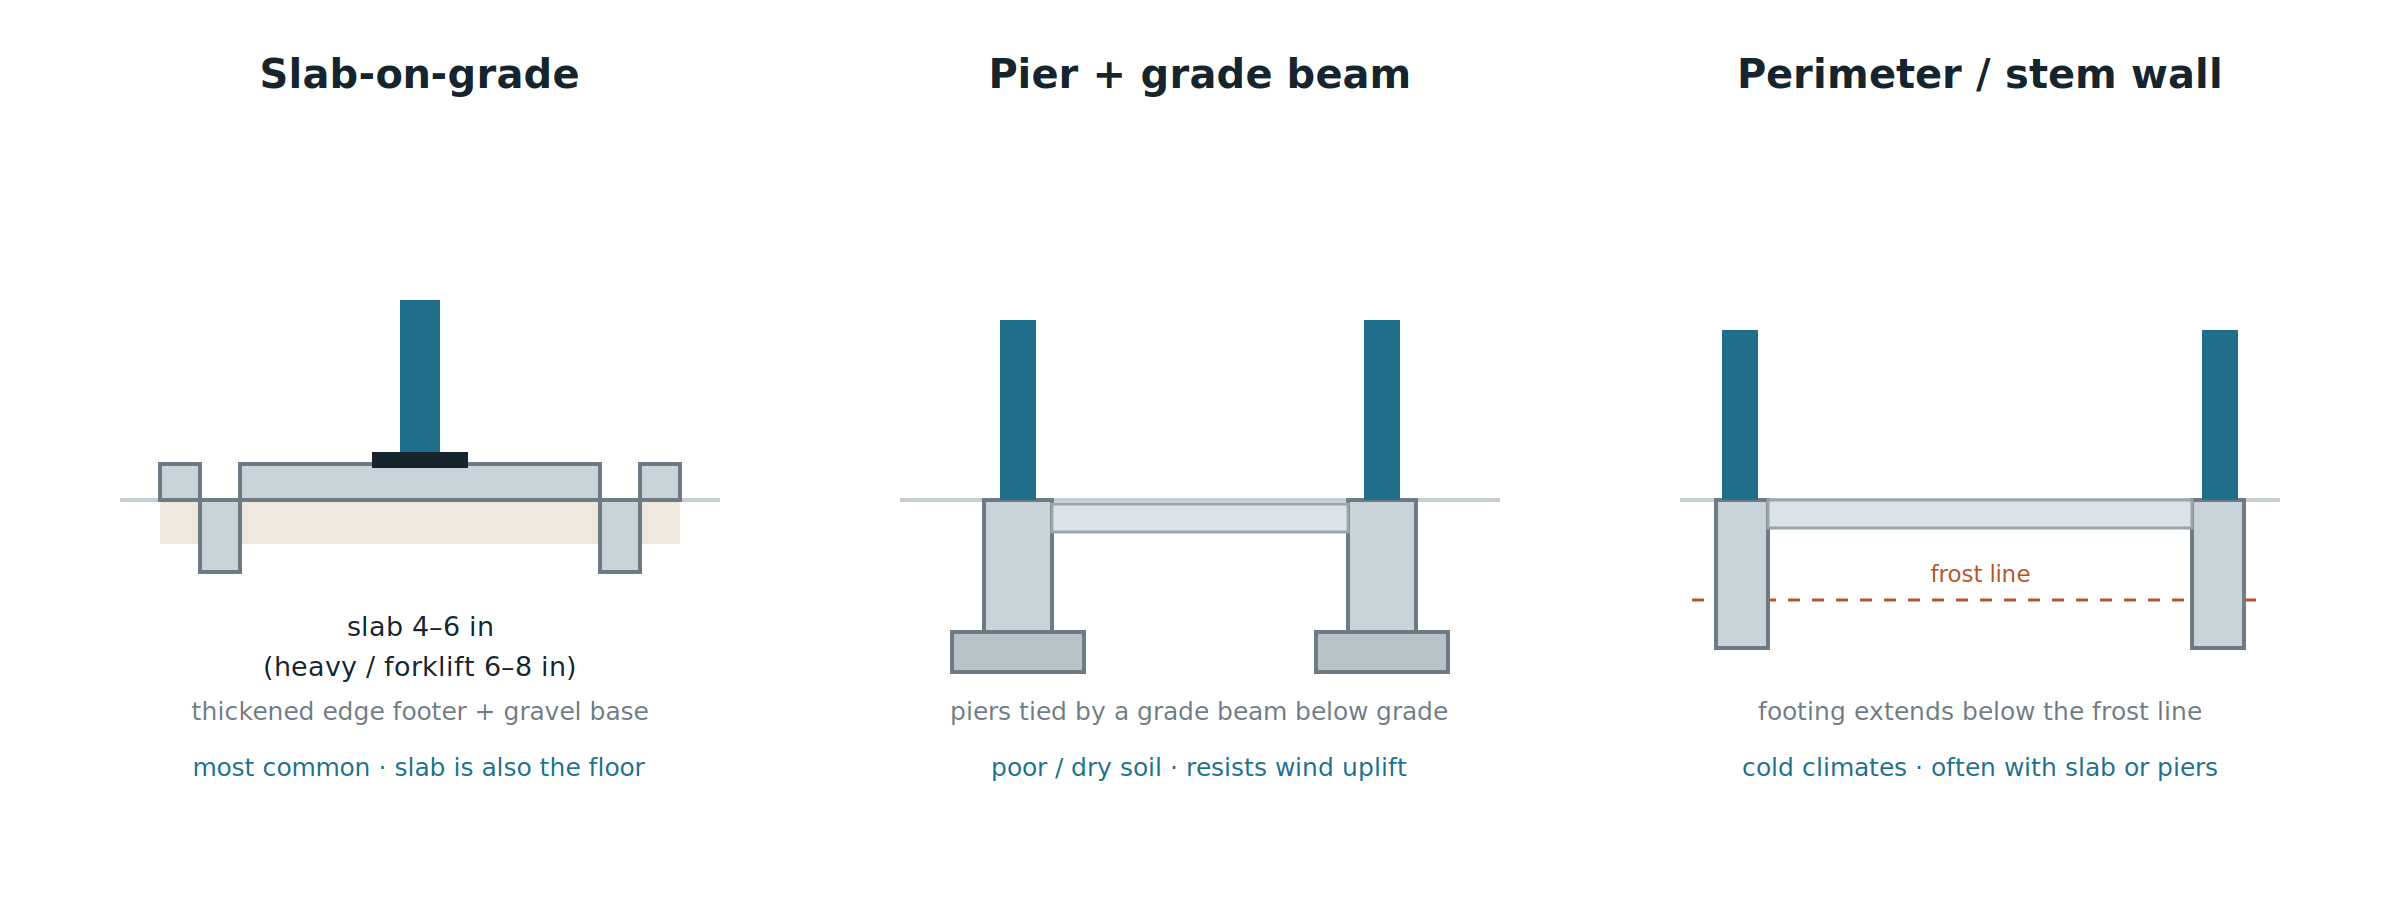
- Slab-on-grade — a reinforced concrete slab poured on a compacted gravel base, with thickened edges that act as footings under the columns. The slab is both foundation and floor. It is the most common choice for warehouses, workshops and agricultural buildings on stable, well-draining soil.
- Pier and grade beam — concrete piers carry each column down to firm ground, tied together below grade by grade beams. It suits poor or dry soils, sloping sites and open-air buildings, and the depth helps resist wind uplift. It costs more but is more reliable and versatile.
- Perimeter / stem wall — a wall poured around the building’s edge with footings extending below the frost line, usually combined with a floating slab or piers, with columns bearing on pilasters. It is the standard answer in cold climates.
- Piles or drilled shafts — deep foundations for very poor soil or heavy loads, where the load has to be carried down to a firm layer far below the surface.
One more to know: on expansive clay soils (which swell and shrink with moisture), a post-tensioned slab with tensioned steel cables is often used to resist cracking.
Which foundation for which job
| Foundation | Meilleur pour | Notes | Relative cost |
|---|---|---|---|
| Slab-on-grade | Most buildings, stable soil | Slab is also the floor; thickened edge footers | $ |
| Pier + grade beam | Poor/dry soil, slopes, open-air, uplift | Piers tied below grade; reliable, versatile | $$ |
| Perimeter / stem wall | Cold climates | Footings below frost line; often with slab | $$ |
| Piles / drilled shafts | Very poor soil, heavy loads | Deep foundation to a firm layer | $$$ |
| Post-tensioned slab | Expansive clay soils | Tensioned cables resist cracking | $$ |
How thick should the slab be — and how deep the footings?
For a slab-on-grade, the working numbers are well established, though your engineer sets the final figures for the actual loads:
- Slab thickness — about 4–6 inches (100–150 mm) for agricultural and light commercial buildings; 6–8 inches (150–200 mm) where forklifts, heavy equipment or vehicle traffic are involved.
- Thickened edge footers — typically 12–18 inches deep where columns land, to spread the load into the soil.
- Base and barrier — 4–6 inches of compacted gravel for drainage, a vapour barrier under the slab, and reinforcement throughout; sub-slab insulation is added in hot or cold climates.
- Footing depth vs frost — footings and perimeter walls must reach below the frost line. That depth swings hugely by region — from essentially zero in warm climates to roughly 1.5 m (about 60 inches) in severe ones — so this is set by local code, not a rule of thumb.
Anchor bolts: the connection that makes or breaks it
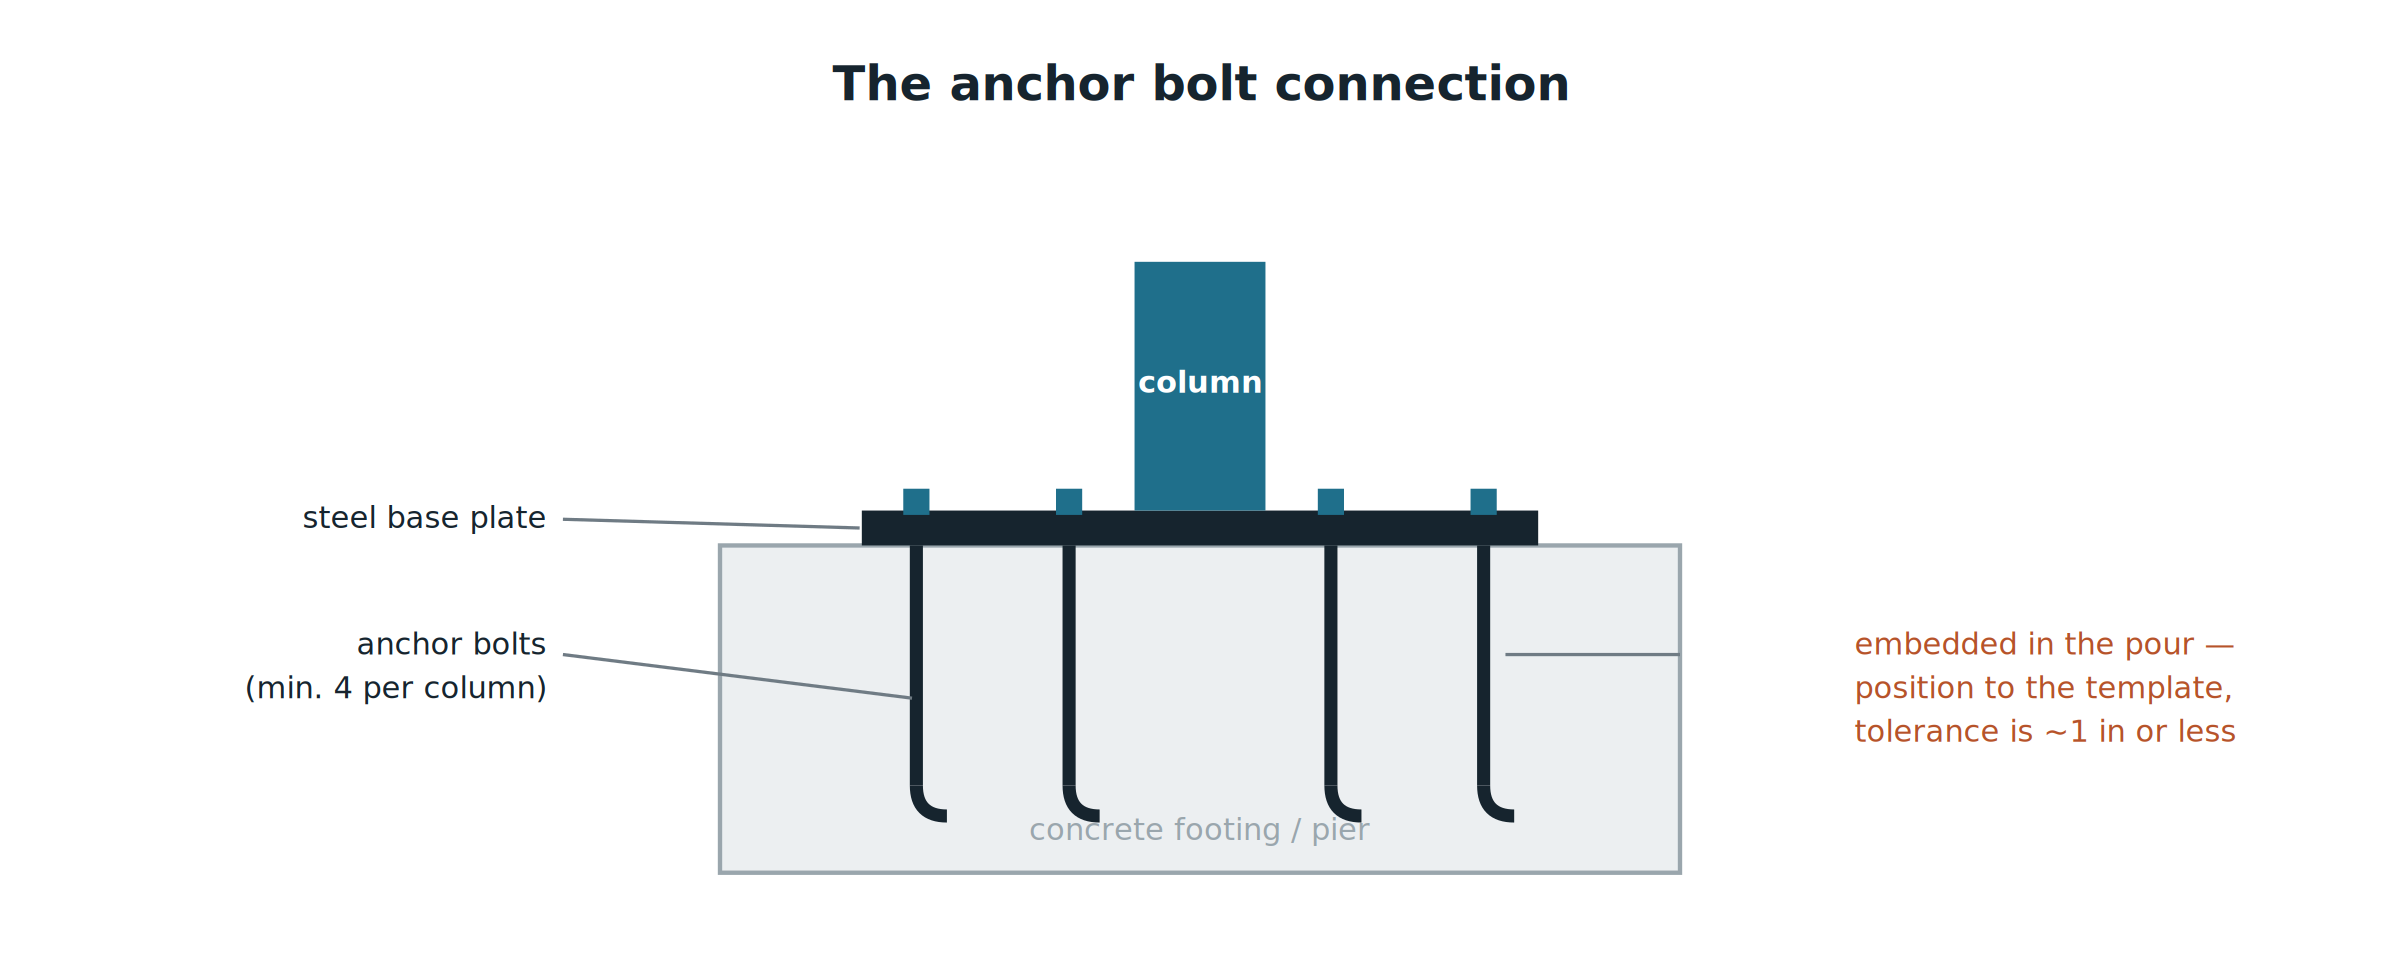
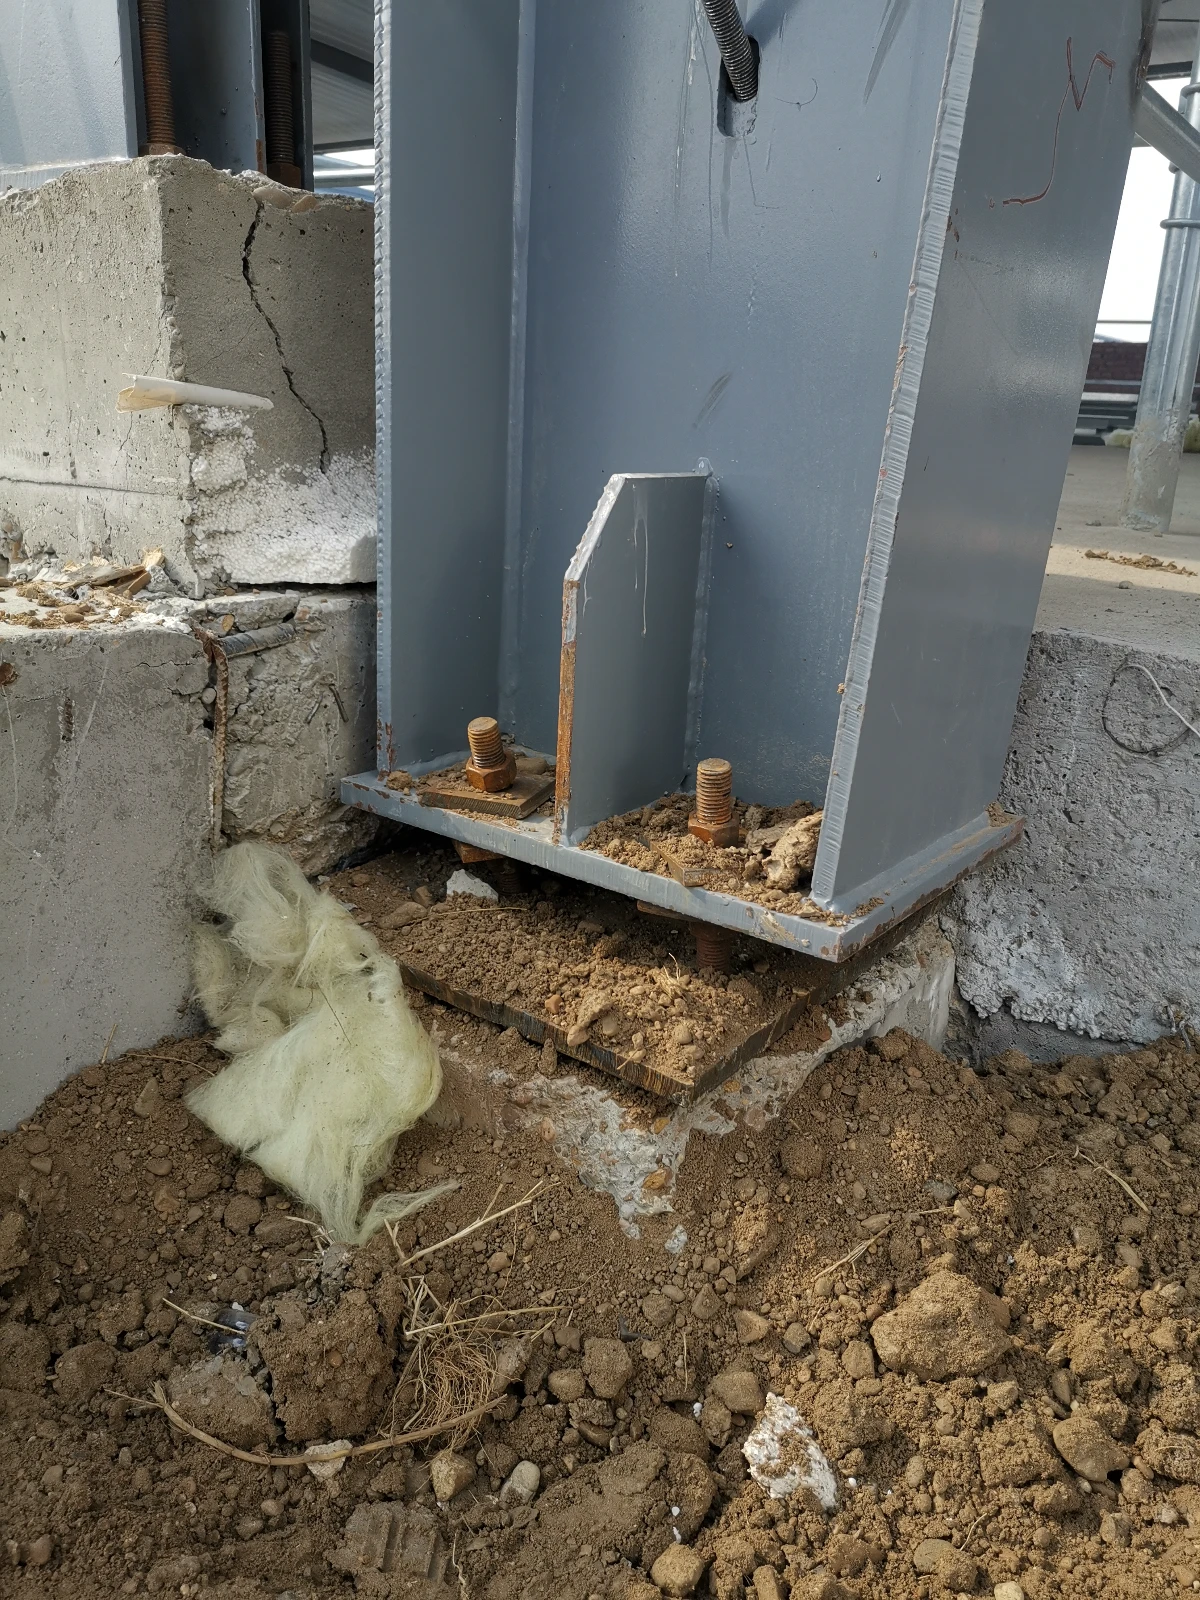
The anchor bolts are where the building meets the foundation, and they carry the wind and seismic forces from the frame into the concrete. Two things matter most. First, quantity and design: OSHA now requires a minimum of four anchor bolts per column (two was once accepted), and the type, diameter and length must be sized by a licensed structural engineer — not guessed. Second, position: pre-engineered steel has very tight tolerances, so if the anchor bolts are set even an inch out of place, the column base plate will not seat. Always set the bolts using the manufacturer’s anchor-bolt template before the concrete is poured. This single detail causes more site delays than almost anything else.
Who designs it, and who pays?
This is the part buyers most often misunderstand: the foundation is not included in the steel building price. The building supplier engineers the frame and provides the foundation inputs — the column reaction loads and the anchor-bolt plan and template — but the foundation itself is designed by a local structural engineer to your soil and code, and poured by a local concrete contractor. Because steel-building foundations differ from ordinary foundations, it is worth asking your engineer to follow the practices in the industry reference, the “Foundation and Anchor Design Guide for Metal Building Systems” (Newman, McGraw-Hill, 2013).
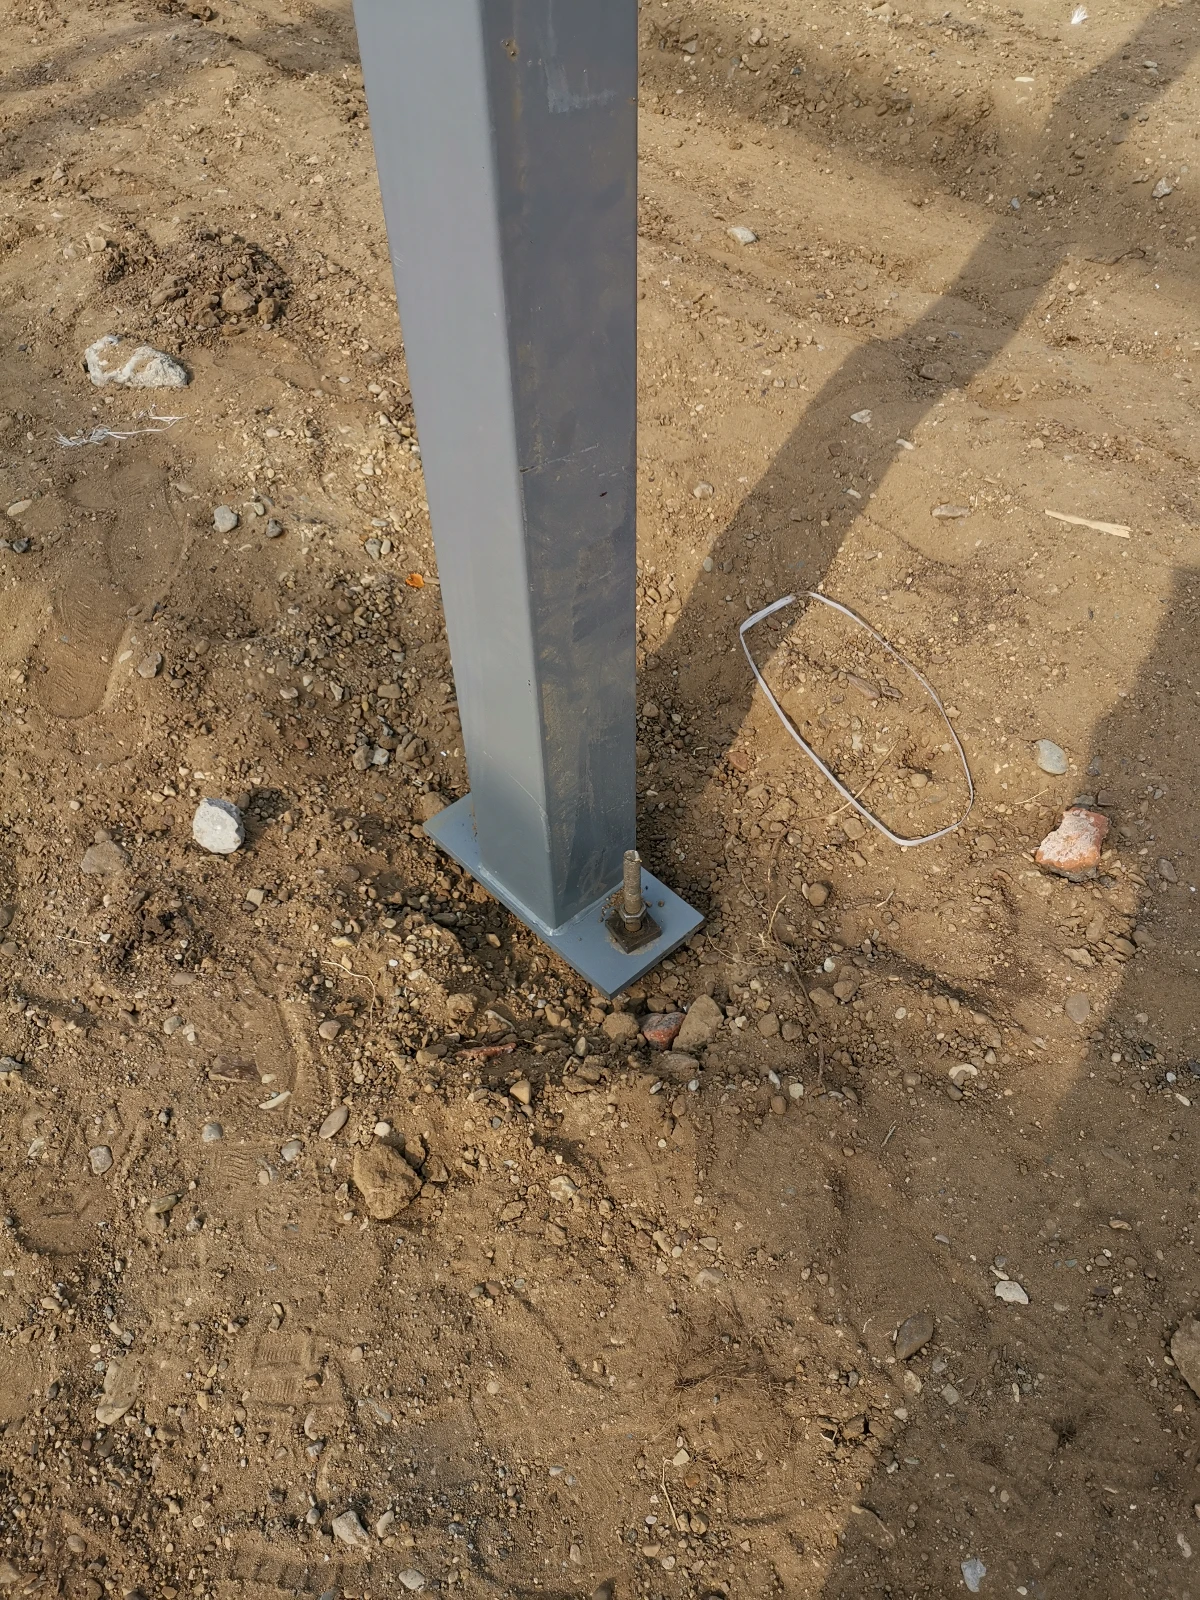
That is exactly how VIKKINS works: we supply the engineered steel building and the complete foundation and anchor-bolt drawings your local engineer needs, so the two halves meet perfectly on site. For how the frame above the foundation is sized, see our guide to steel warehouse spans, or explore the système de structure en acier behind our buildings.
Questions fréquemment posées
Do steel buildings need a concrete foundation?
Yes. Even a light steel building needs a foundation to anchor it against wind uplift, carry its column loads into the ground and provide a floor. The type can range from a simple slab to deep piles depending on soil and loads, but some engineered foundation is always required.
How thick should a steel building slab be?
Around 4–6 inches (100–150 mm) for light and agricultural buildings, and 6–8 inches (150–200 mm) where forklifts or heavy equipment run on it, with thickened edge footers under the columns. Your engineer confirms the figure from the actual loads.
How deep do the footings need to be?
Deep enough to sit below the local frost line, which varies from almost nothing in warm regions to around 1.5 m in cold ones. Footing depth is always set by local building code rather than a single universal number.
Is the foundation included in a steel building price?
No. The foundation is designed by a local engineer and poured by a local contractor. The building supplier provides the column loads, anchor-bolt plan and template so the foundation matches the frame exactly.
Écrit par
L'équipe d'ingénierie VIKKINS
VIKKINS est une entreprise canadienne d'ingénierie et de fabrication de structures en acier opérant depuis la Chine. Nos ingénieurs conçoivent et livrons des structures métalliques clés en main et des systèmes frigorifiques dans plus de 90 pays, depuis deux bases de production à Cangzhou (Hebei) et Harbin (Heilongjiang), coordonnées par notre bureau de Montréal. Nous détenons ISO 9001, certification ISO 14001 et ISO 45001, qualifications de soudage CE et CWB, et qualification d’entrepreneur en structures d’acier de niveau II, avec une capacité annuelle de 20 000 tonnes d’acier et 5 millions de m² de panneaux isolés. Ces articles sont rédigés à partir d’expériences de projets réels et révisés par notre équipe d’ingénierie.
Construisons quelque chose ensemble
Indiquez-nous les dimensions et l'utilisation de votre projet – nous vous enverrons une conception préliminaire et un devis dans les 24 heures. Service en anglais, espagnol ou français.
| Obtenez un devis gratuit | Envoyez-nous un message sur WhatsApp dès maintenant |