


Inicio / Ejecución del proyecto / Steel Structure Dairy Farm: Inside a 10,000-Head Build
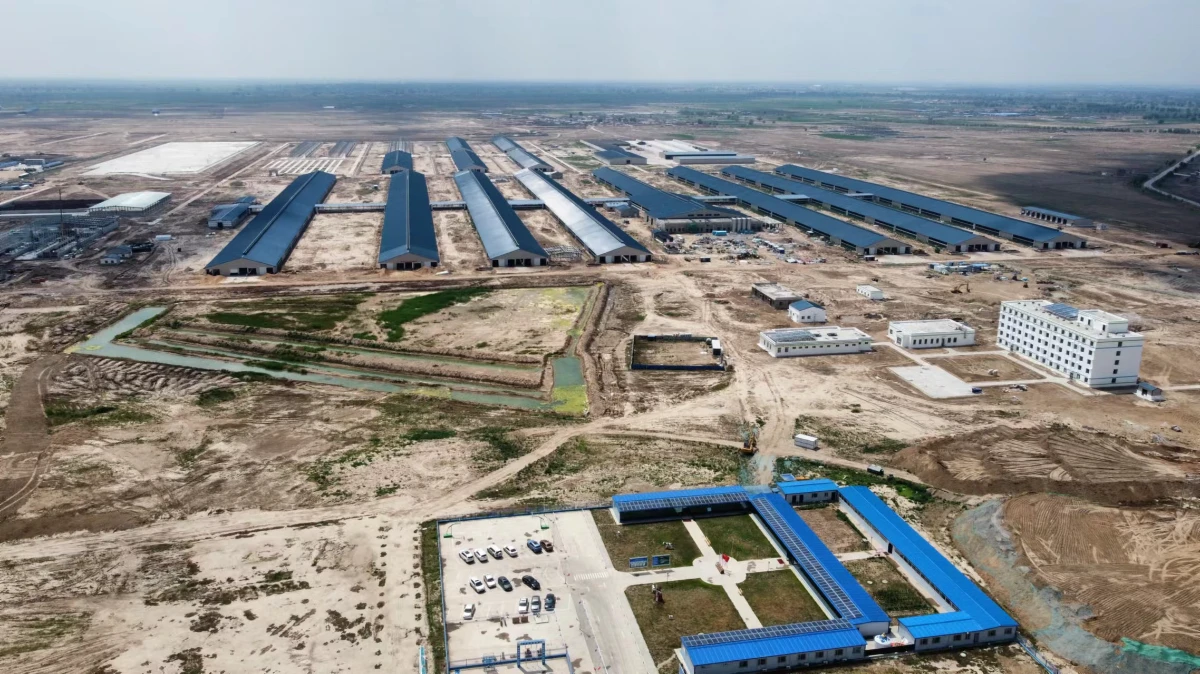
A dairy farm at scale lives or dies on its buildings, and this owner knew it. When they set out to build a 10,000-head integrated smart dairy farm in 2023 — one site for raising cattle, producing and selling fresh milk, and growing its own forage — they came to the table with three hard requirements for the structures: wide column-free space, steel that would survive a corrosive farm environment for decades, and a cost that worked across more than 50,000 m² of buildings. We supplied every steel structure on the site. This is how each of those three needs shaped the granja lechera de estructura de acero we delivered.
Resumen del proyecto
| Tipo de proyecto | Integrated “dairy & milk” smart farm — cattle rearing, fresh-milk production and sales, and forage cultivation |
| Año | 2023 |
| Ubicación | A major dairy-farming region (withheld at the client’s request) |
| Herd capacity | Planned for 10,000+ dairy cattle |
| VIKKINS scope | All steel structures on the site — cattle barns and feed/forage storage, 50,000+ m² total floor area |
| Total farm investment | Over RMB 560 million (whole-farm investment, all trades — not the steel package) |
The challenge: what a 10,000-head dairy farm needs from its buildings
At this scale, structural decisions repeat across dozens of buildings, so any weakness multiplies. Before a single frame was fabricated, the client’s priorities were clear — and they are the same three things almost every serious dairy operator asks for:
- Column-free clear span — open floor the full width of every barn, so the herd, feed lanes and machinery are never working around posts.
- Durability and corrosion resistance — steel that shrugs off a wet, ammonia-rich, hard-working farm for decades, not years.
- Cost and value at scale — a price that stayed sensible across 50,000+ m² without cutting the things that matter.
Each requirement shaped the design. Here is how we met them.
1. Column-free clear span — room to run a modern herd
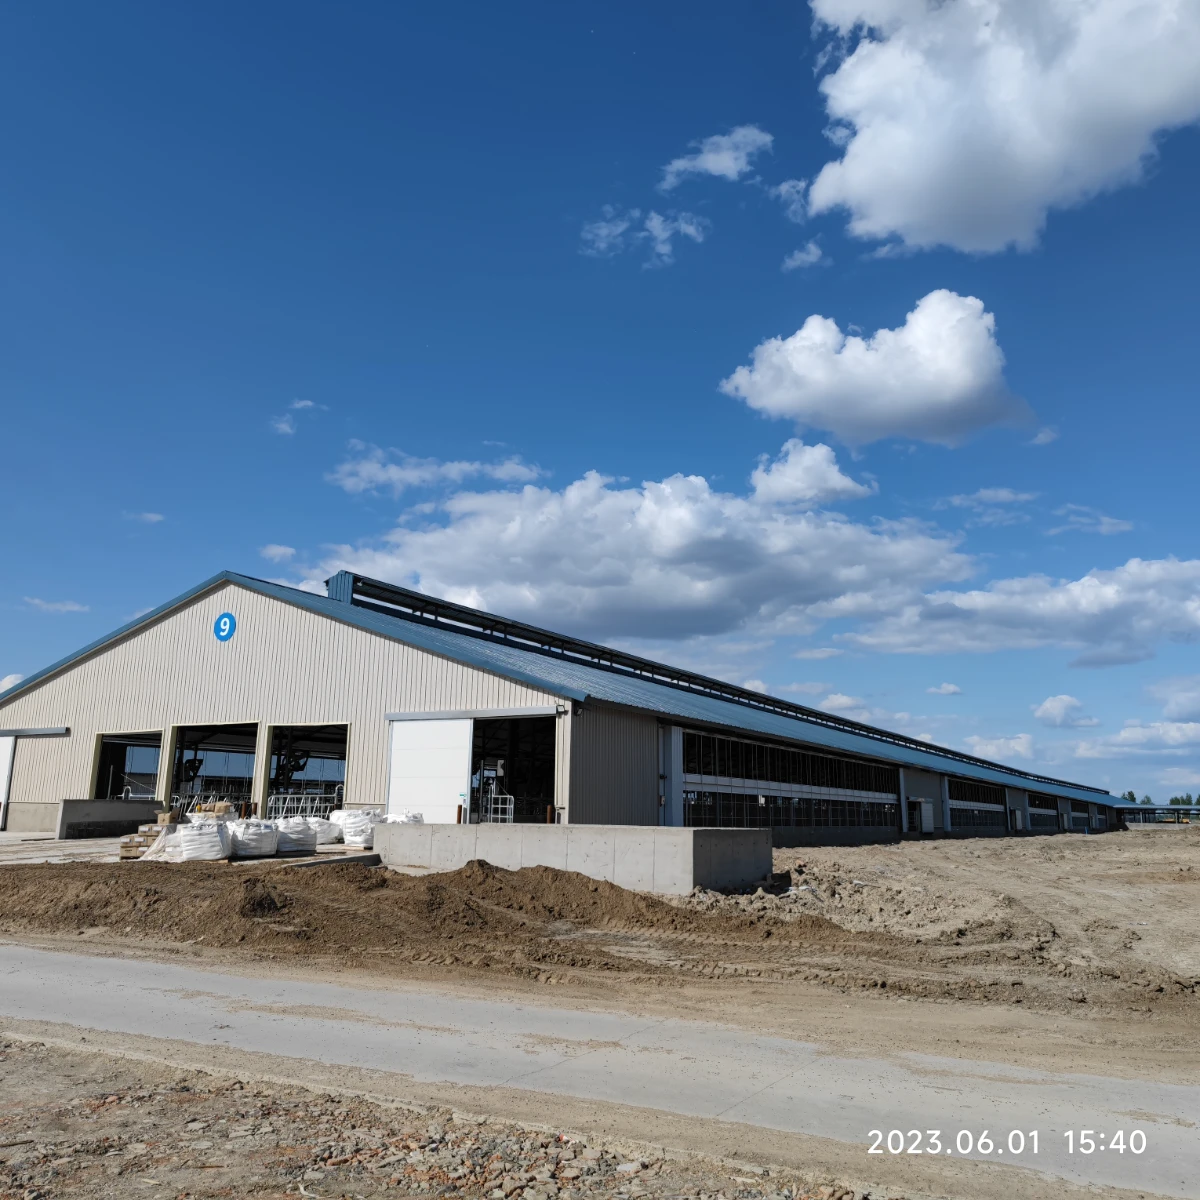
The herd housing was built as a series of long, clear-span steel dairy barns. A column-free width is not a luxury on a modern farm — it is what makes the operation work:
- Feed and cleanout run end to end — a feed lane down the middle and a scraper or loader across the full width, with nothing to dodge.
- Layout can change — cubicles, pens and a parlour can be re-arranged as the herd and the operation evolve.
- Natural ventilation — tall eaves, open or curtained sidewalls and an open ridge keep fresh air moving across the cattle without fans, which keeps cows comfortable and productive.
2. Durability — steel that survives a working dairy
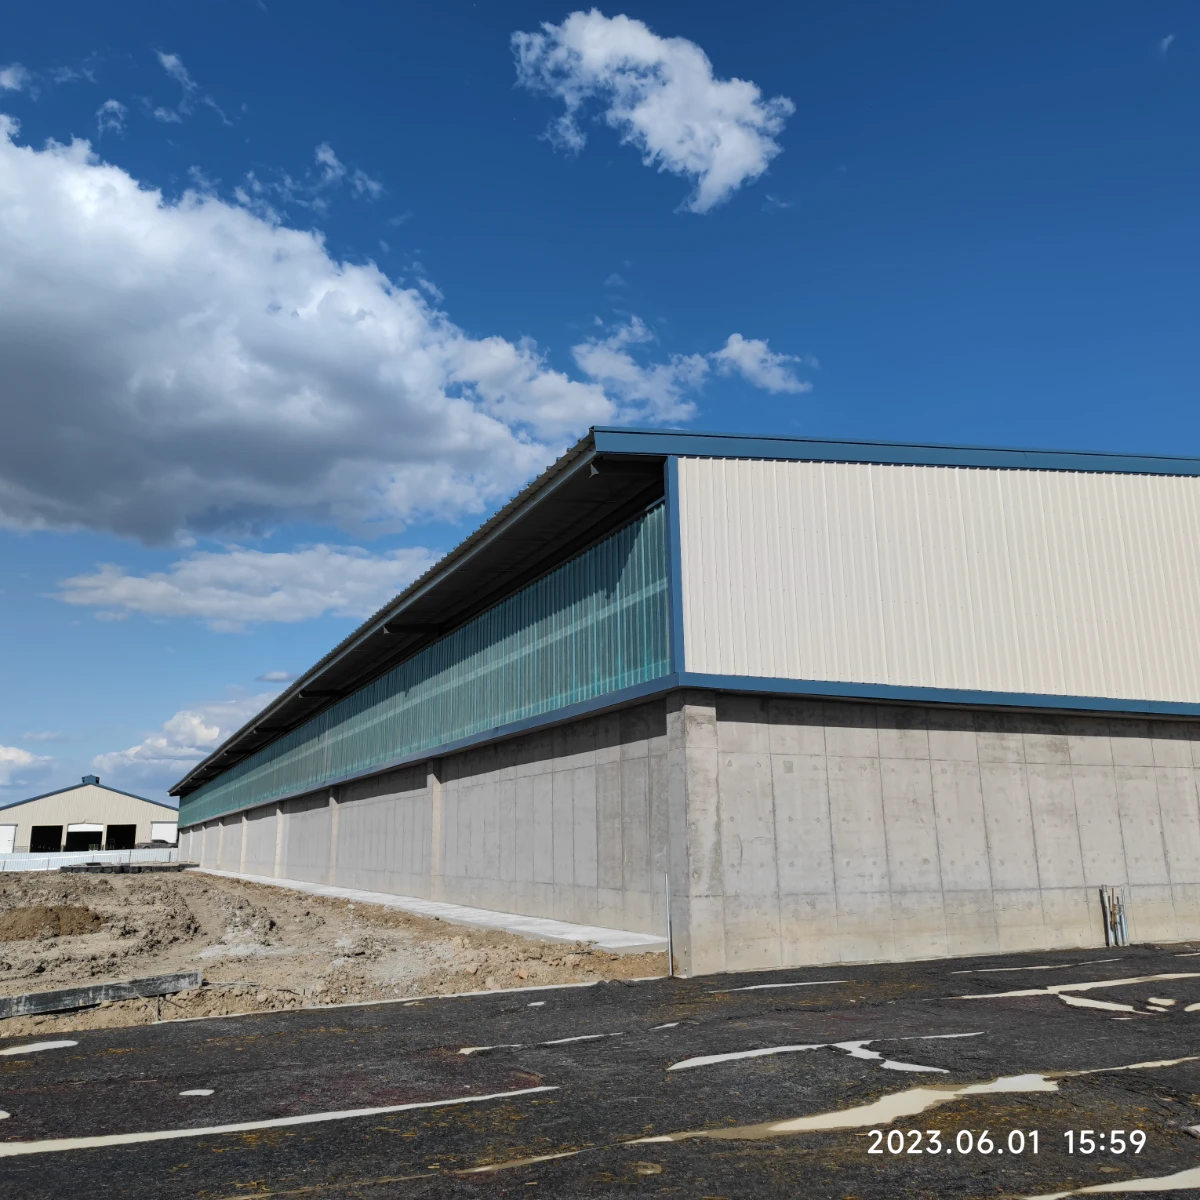
A dairy barn is a harsh place for steel: constant moisture, manure and ammonia attack anything unprotected. Because the client needed the buildings to last, corrosion protection was specified into the structure, not added as an afterthought:
- Galvanized frames — the steel is protected against the wet, ammonia-rich atmosphere that rots an unprotected building from the inside out.
- Concrete base walls — the lower wall takes the daily punishment of stock, machinery and wash-down, protecting the steel above.
- Designed to the site’s loads — every frame is engineered to the local wind and snow code, so the barns hold up to the weather as well as the herd.
3. Cost and value across 50,000+ m²
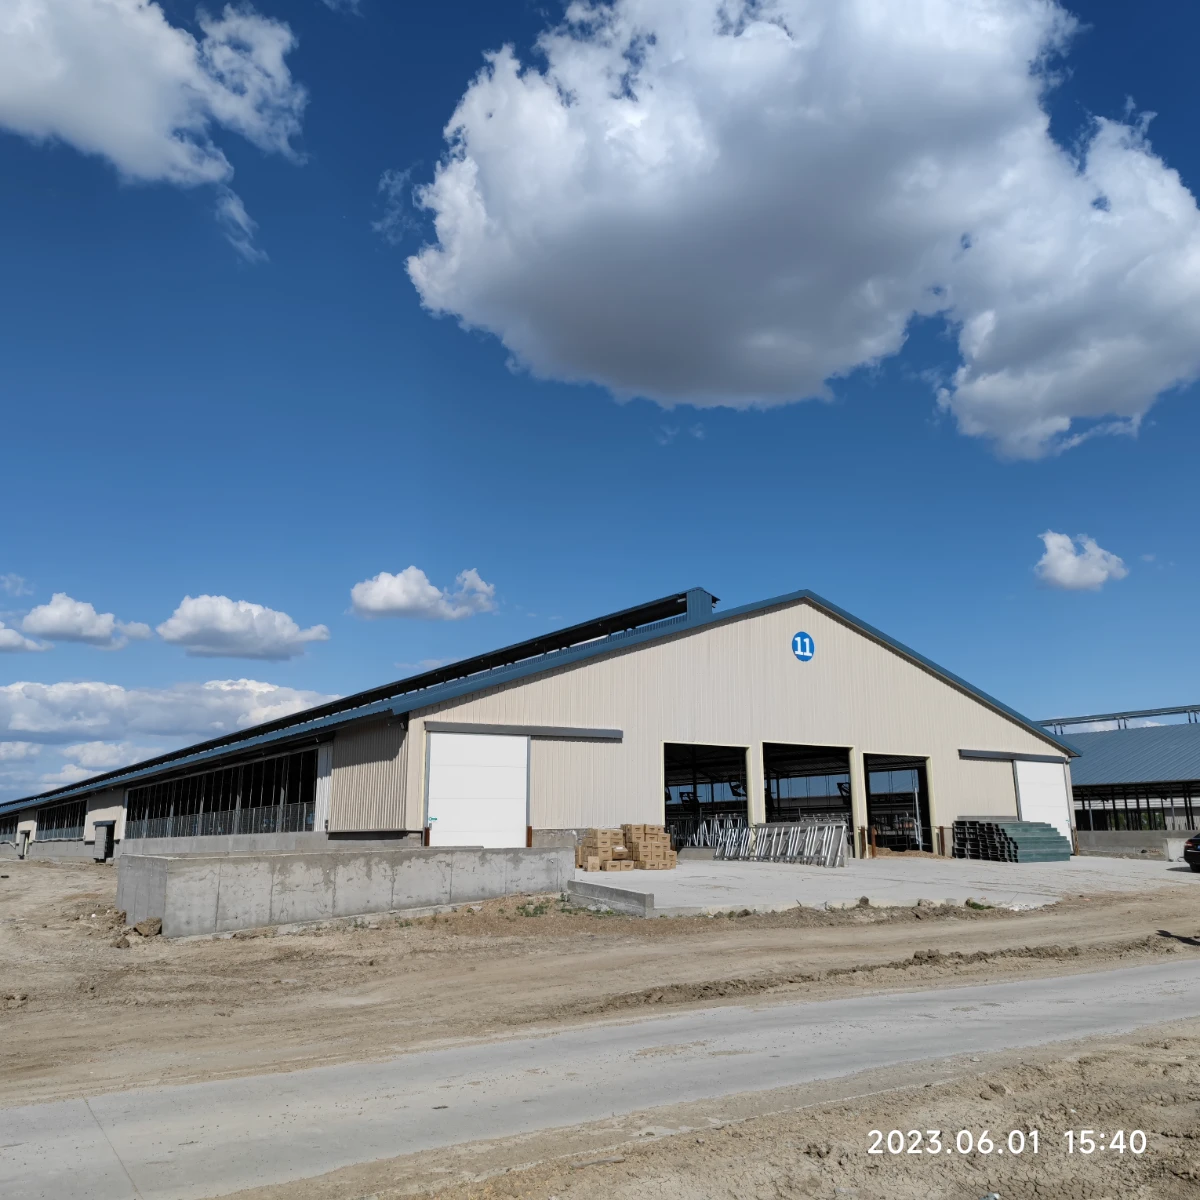
Across more than 50,000 m², value comes from getting the whole system right, not from shaving any one building. Steel delivered on cost in three ways the client cared about:
- Repeatable kits — one engineered barn design, fabricated and rolled out building after building, keeps quality consistent and the price predictable.
- Speed to production — pre-engineered frames go up far faster than site-built alternatives, so the farm starts earning sooner — often the biggest saving of all on a project this size.
- Lower lifetime cost — durable, low-maintenance steel avoids the repair bills that erode the value of a cheaper building over twenty years.
Feed and forage: storage built from the same system
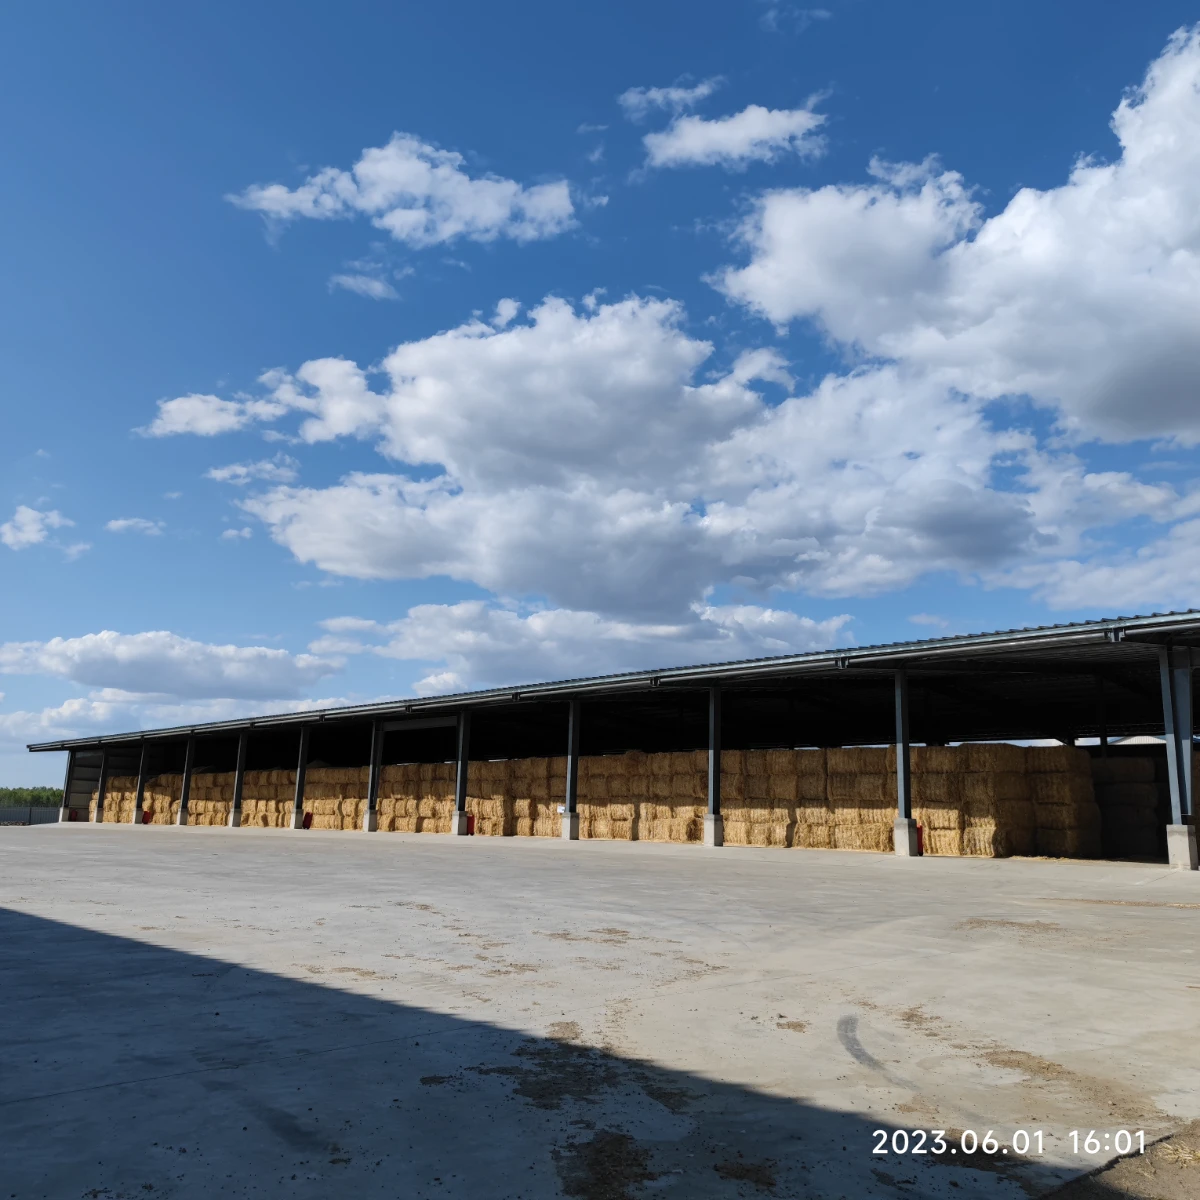
An integrated farm runs on its feed, so a real share of the 50,000+ m² went into storage. The same clear-span logic that houses the cattle makes excellent forage storage: a wide, column-free, well-ventilated volume keeps hay dry and lets a loader work the full width. Building housing and storage from one steel system kept the entire site consistent and quick to erect.
The result
The outcome is a single integrated site where 10,000-plus dairy cattle, the milk operation and the farm’s own forage all sit under coordinated steel structures — barns that breathe, storage that keeps feed dry, and a layout that lets three businesses work as one. The owner got the two things a project at this scale needs most: speed to production, and 50,000+ m² of buildings that will still be working in twenty years.
Preguntas frecuentes
How wide can a clear-span dairy barn be?
Modern steel dairy barns can span large widths with no internal columns, and only the very widest buildings need a minimal line of internal columns. For most dairy operations, a single clear span comfortably covers feed lanes, cubicles and a parlour under one roof.
Are steel structures durable enough for a dairy farm?
Yes — when specified correctly. A galvanized, properly coated steel frame resists the moisture and ammonia of a working dairy for decades, and unlike timber it does not rot, warp or harbour pests. Pairing the steel with a concrete base wall protects it from daily wear at ground level.
Why choose steel over concrete for a large dairy farm?
At scale, steel wins on speed, repeatability and clear span. Pre-engineered frames erect far faster, the same barn design repeats consistently across the site, and column-free spans give the open, flexible floor a modern herd needs — usually at a lower total cost of ownership than concrete.
For the engineering behind barns like these, see our guide to steel structure livestock barns; for the full range, see our soluciones de construcción agrícola. Planning a dairy farm of your own? We deliver steel structures like these to 90+ countries.
Escrito por
El Equipo de Ingeniería VIKKINS
VIKKINS es una empresa de estructuras de acero operada desde Canadá y fabricada en China. Nuestros ingenieros diseñan y entregan estructuras de acero llave en mano y sistemas de cadena de frío a más de 90 países desde dos bases de producción en Cangzhou (Hebei) y Harbin (Heilongjiang), coordinadas a través de nuestra oficina de Montreal. Contamos con las certificaciones ISO 9001, ISO 14001 e ISO 45001, calificaciones de soldadura CE y CWB, y una calificación de contratista de estructuras de acero Nivel II, con una capacidad anual de 20,000 toneladas de acero y 5 millones de m² de paneles aislados. Estos artículos están escritos a partir de experiencia real en proyectos y revisados por nuestro equipo de ingeniería.
Construyamos algo juntos
Díganos las dimensiones de su proyecto y su uso: le enviaremos un diseño preliminar y un presupuesto en 24 horas. Servicio en inglés, español o francés.
| Solicita un presupuesto gratuito | Envíanos un mensaje por WhatsApp ahora mismo |