



The steel structure system is the structural backbone of modern industrial and commercial construction. VIKKINS delivers a complete, engineered package — from primary portal frame to secondary purlins, wall girts, bracing, and all accessories — combining high strength, lightweight performance, efficient installation, and significantly reduced construction periods. Applied across warehouses, workshops, cold storage, offices, hotels, labour camps, schools, and more.
System Performance at a Glance
|
9–180m
Span Range
|
6
Frame Systems
|
32T
Max Crane
|
SA2.5
Shot Blast
|
90+
Countries
|
14
Mfg Steps
|
What Is a Steel Structure System?
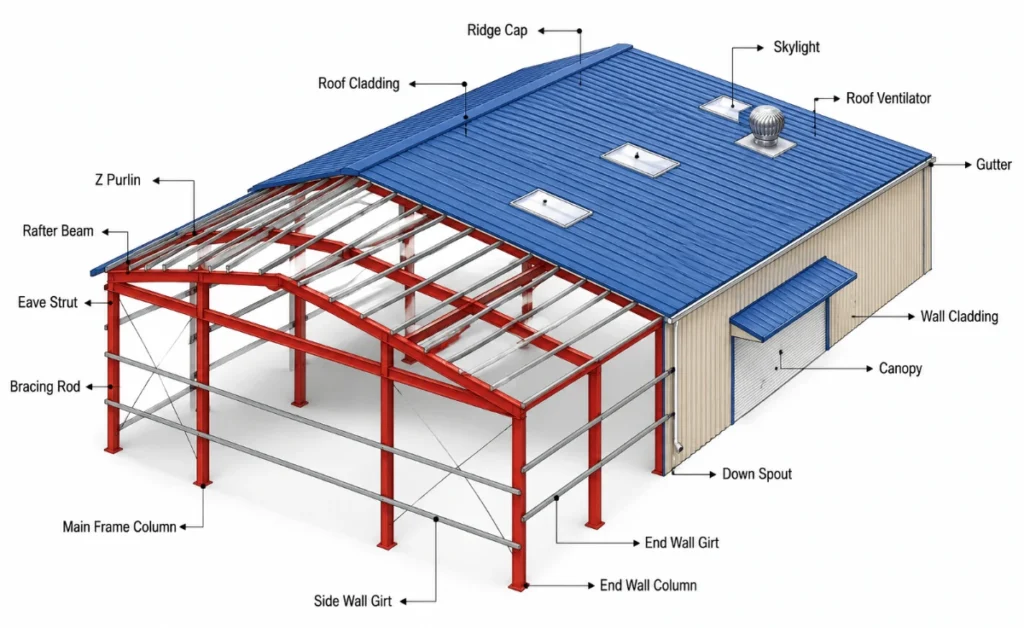
A steel structure system is a complete, engineered framework of primary and secondary structural members forming the load-bearing skeleton of a building. Fabricated off-site to precise tolerances and delivered as a bolt-together package — no curing time, no formwork, no wet trades required.
Q235 and Q345 structural steel grades deliver tensile strength of 235–345 MPa, yet weigh a fraction of equivalent concrete. This means lighter foundations, faster erection, longer achievable spans, and a building that can be expanded or modified throughout its life.
Roof System: Components and Functions
The roof system is the primary weather barrier and thermal envelope. Every component serves a specific structural or performance function.
|
|
||
|
|
||
|
|
||
|
|
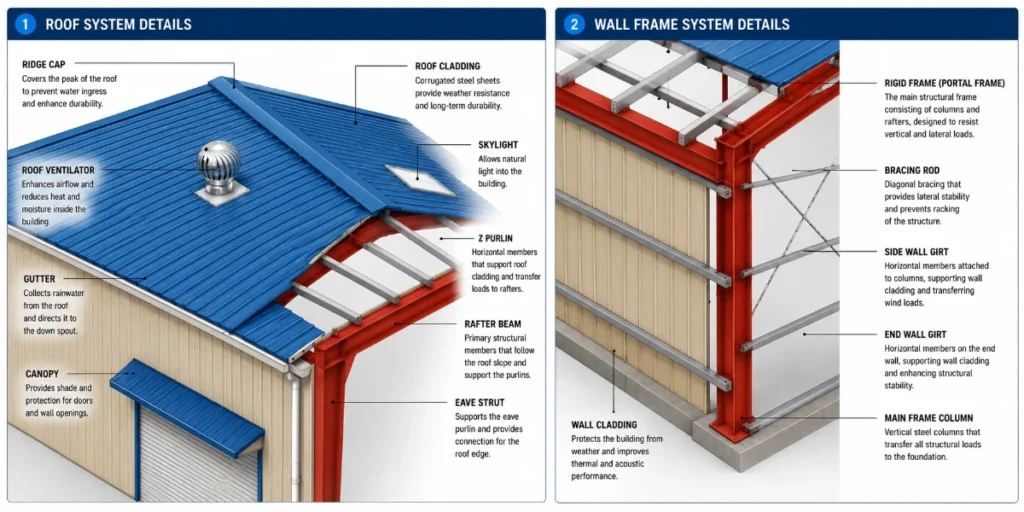
Wall Frame System: Components and Functions
The wall frame system transfers lateral wind and seismic loads while providing structural support for wall cladding.
|
|
||
|
|
||
|
|
||
|
|
Primary Structure: H-Beam Specification
All primary load-bearing members are fabricated from Q235B or Q345B grade welded H-section steel. Three series cover the full range of structural requirements.
| Series | Size Range (H×B) | Web Thickness | Unit Weight | Application |
|---|---|---|---|---|
| HW Wide Flange | 100×100 – 400×400mm | 6–13mm | 16.9–171.7 kg/m | Columns, heavily loaded frames |
| HM Medium Flange | 150×100 – 600×300mm | 6–12mm | 20.7–147.0 kg/m | Main frame rafters, crane girders |
| HN Narrow Flange | 100×50 – 600×200mm | 5–11mm | 9.3–102.2 kg/m | Long-span roof beams, secondary members |
Secondary Structure: C Purlin and Z Purlin
C and Z purlins span between primary rafters to support roof and wall cladding. Z purlins interlock for continuous spans with higher load capacity — preferred for longer bay spacings. Material: Q235 steel.
| Type | Height Range | Thickness | Unit Weight | Inertia Jx |
|---|---|---|---|---|
| C Purlin | 80–450mm | 2.5–3.0mm | 3.93–16.25 kg/m | 46.22–5,650 cm⁴ |
| Z Purlin | 140–200mm | 2.5–3.0mm | 5.89–8.48 kg/m | 217.26–578.47 cm⁴ |
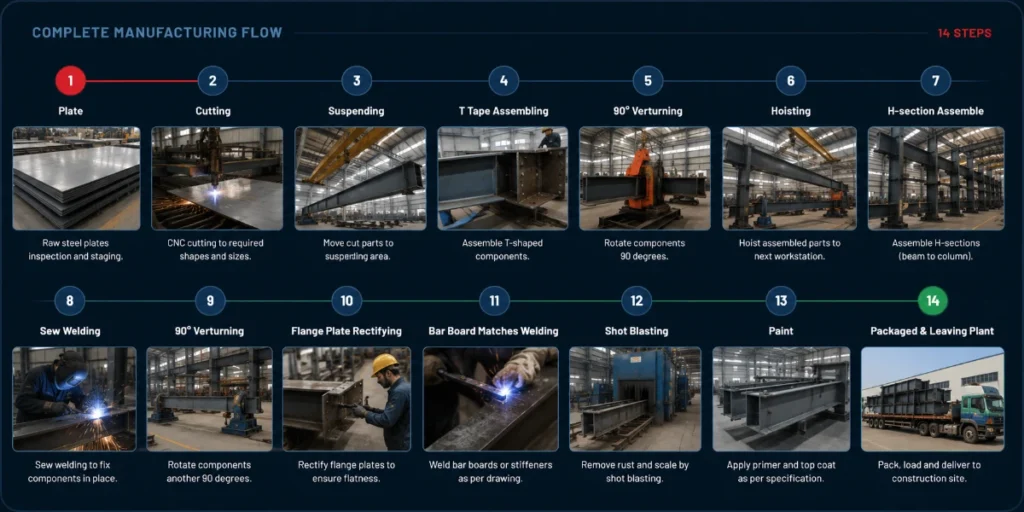
14-Step Manufacturing Process
Every VIKKINS H-beam structural member passes through a 14-step manufacturing process — from raw plate inspection through CNC cutting, assembly, welding, SA2.5 shot blasting, painting, to final packaged delivery.6 Frame Systems — Select by Application
| Frame Type | Span | Height | Key Feature | Best For |
|---|---|---|---|---|
| Portal Frame | 9–18m | 3–7m | Uniform cross-section, local haunching | Small workshops, storage |
| Crane Frame | 12–24m | 3–8m | Crane capacity up to 32T | Heavy manufacturing, machinery |
| Variable Frame | 18–36m | 3–9m | Variable cross-section, high-strength bolt | Large warehouses, logistics |
| Sandwich Frame | 12–24m | 6–10m | Integrated insulated panel system | Cold storage, offices, hotels |
| Mixed Section | 9–18m | 3–8m | Uniform column, variable beam | Labour camps, compact units |
| Super Long Span | 72–180m | 3–8m | Mid-span wobble columns to 180m | Hangars, arenas, logistics hubs |
Application Matrix
| Application | Recommended Frame | Typical Span | Key Requirement |
|---|---|---|---|
| Warehouse | Variable / Super Long Span | 24–180m | Maximum clear floor area |
| Workshop | Crane / Variable Frame | 18–36m | Crane capacity, heavy loading |
| Cold Storage | Sandwich Frame | 12–24m | Thermal envelope, vapour control |
| Office Building | Sandwich / Mixed Section | 12–24m | Multi-storey, architectural finish |
| Hotel | Sandwich Frame | 12–24m | Speed, room layout flexibility |
| Labour Camp | Portal / Mixed Section | 9–18m | Rapid deployment, cost efficiency |
| School / Public Building | Variable / Sandwich Frame | 18–36m | Large open spans, low maintenance |
| Hangar / Arena | Super Long Span | 72–180m | Maximum span, structural efficiency |
|
Why VIKKINS Steel Structure System
With production bases in Cangzhou and Harbin, Canadian operational management, and delivery to more than 90 countries, VIKKINS combines manufacturing scale and cost efficiency with the quality management standards that global clients demand — holding ISO 9001, ISO 14001, and ISO 45001 certification.
Every project is supported by complete structural drawings, erection manuals, and material schedules. For full specifications, visit vikkins.com/products/steel-structure-system.