Portal Frame

| Span | 9M – 18M |
| Height | 3M – 7M |
| Roof slope | 1/20 · 1/10 · 1/5 · 1/3 |
| Bay spacing | 6M – 9M |
Crane Frame

| Hoisting capacity | Q ≤ 32T |
| Span | 12M – 24M |
| Height | 3M – 8M |
| Roof slope | 1/20 · 1/10 · 1/5 |
| Bay spacing | 6M |
Variable Frame

| Span | 18M – 36M |
| Height | 3M – 9M |
| Roof slope | 1/20 · 1/10 |
| Bay spacing | 6M – 9M |
Sandwich Frame

| Span | 12M – 24M |
| Height | 6M – 10M |
| Roof slope | 1/20 · 1/10 · 1/5 |
| Bay spacing | 6M |
Mixed Section

| Span | 9M – 18M |
| Height | 3M – 8M |
| Roof slope | 1/20 |
| Bay spacing | 6M |
Super Long Span

| Span | 72M – 180M |
| Height | 3M – 8M |
| Roof slope | 1/20 · 1/10 |
| Bay spacing | 6M – 9M |


| Type | Size H×B (mm) | Section dimensions (mm) | Area cm² | kg/m | Inertia cm⁴ | Radius cm | Section modulus cm³ | |||||||
|---|---|---|---|---|---|---|---|---|---|---|---|---|---|---|
| H | B | t1 | t2 | r | Ix | Iy | ix | iy | Wx | Wy | ||||
| HW | 100×100 | 100 | 100 | 6 | 8 | 8 | 21.59 | 16.9 | 386 | 134 | 4.23 | 2.49 | 77.1 | 26.7 |
| 125×125 | 125 | 125 | 6.5 | 9 | 8 | 30.00 | 23.6 | 843 | 293 | 5.30 | 3.13 | 135 | 46.9 | |
| 150×150 | 150 | 150 | 7 | 10 | 8 | 39.65 | 31.1 | 1620 | 563 | 6.39 | 3.77 | 216 | 75.1 | |
| 175×175 | 175 | 175 | 7.5 | 11 | 13 | 51.43 | 40.4 | 2918 | 983 | 7.53 | 4.37 | 334 | 112 | |
| 200×200 | 200 | 200 | 8 | 12 | 13 | 63.53 | 49.9 | 4717 | 1601 | 8.62 | 5.02 | 472 | 160 | |
| 250×250 | 250 | 250 | 9 | 14 | 13 | 91.43 | 71.8 | 10689 | 3648 | 10.81 | 6.32 | 855 | 292 | |
| 300×300 | 300 | 300 | 10 | 15 | 13 | 118.45 | 93.0 | 20010 | 6753 | 13.00 | 7.55 | 1334 | 450 | |
| 350×350 | 350 | 350 | 12 | 19 | 13 | 171.89 | 134.9 | 39637 | 13582 | 15.19 | 8.89 | 2265 | 776 | |
| 400×400 | 400 | 400 | 13 | 21 | 22 | 218.69 | 171.7 | 66455 | 22410 | 17.43 | 10.12 | 3323 | 1120 | |
| Type | Size H×B (mm) | Section dimensions (mm) | Area cm² | kg/m | Inertia cm⁴ | Radius cm | Section modulus cm³ | |||||||
|---|---|---|---|---|---|---|---|---|---|---|---|---|---|---|
| H | B | t1 | t2 | r | Ix | Iy | ix | iy | Wx | Wy | ||||
| HM | 150×100 | 148 | 100 | 6 | 9 | 8 | 26.35 | 20.7 | 995 | 150 | 6.15 | 2.39 | 134 | 30.1 |
| HM | 200×150 | 194 | 150 | 6 | 9 | 8 | 38.11 | 29.9 | 2586 | 507 | 8.24 | 3.65 | 267 | 67.6 |
| HM | 250×175 | 244 | 175 | 7 | 11 | 13 | 55.49 | 43.6 | 5908 | 984 | 10.32 | 4.21 | 484 | 112 |
| HM | 300×200 | 294 | 200 | 8 | 12 | 13 | 71.05 | 55.8 | 10858 | 1602 | 12.36 | 4.75 | 739 | 160 |
| HM | 350×250 | 340 | 250 | 9 | 14 | 13 | 99.53 | 78.1 | 20867 | 3648 | 14.48 | 6.05 | 1227 | 292 |
| HM | 400×300 | 390 | 300 | 10 | 16 | 13 | 133.25 | 104.6 | 37363 | 7203 | 16.75 | 7.35 | 1916 | 480 |
| HM | 450×300 | 440 | 300 | 11 | 18 | 13 | 153.89 | 120.8 | 54067 | 8105 | 18.74 | 7.26 | 2458 | 540 |
| HM | 500×300 | 488 | 300 | 11 | 18 | 13 | 159.17 | 124.9 | 67916 | 8106 | 20.66 | 7.14 | 2783 | 540 |
| HM | 600×300 | 588 | 300 | 12 | 20 | 13 | 187.21 | 147.0 | 112827 | 9009 | 24.55 | 6.94 | 3838 | 601 |
| Type | Size H×B (mm) | Section dimensions (mm) | Area cm² | kg/m | Inertia cm⁴ | Radius cm | Section modulus cm³ | |||||||
|---|---|---|---|---|---|---|---|---|---|---|---|---|---|---|
| H | B | t1 | t2 | r | Ix | Iy | ix | iy | Wx | Wy | ||||
| HN | 100×50 | 100 | 50 | 5 | 7 | 8 | 11.85 | 9.3 | 191 | 14.7 | 4.02 | 1.11 | 38.2 | 5.9 |
| HN | 150×75 | 150 | 75 | 5 | 7 | 8 | 17.85 | 14.0 | 646 | 49.4 | 6.01 | 1.66 | 86.1 | 13.2 |
| HN | 200×100 | 200 | 100 | 5.5 | 8 | 8 | 26.67 | 20.9 | 1753 | 134 | 8.11 | 2.24 | 175 | 26.7 |
| HN | 250×125 | 250 | 125 | 6 | 9 | 8 | 36.97 | 29.0 | 3868 | 294 | 10.23 | 2.82 | 309 | 47.0 |
| HN | 300×150 | 300 | 150 | 6.5 | 9 | 13 | 46.78 | 36.7 | 6829 | 507 | 12.08 | 3.29 | 455 | 67.6 |
| HN | 350×175 | 350 | 175 | 7 | 11 | 13 | 62.91 | 49.4 | 12980 | 984 | 14.36 | 3.95 | 742 | 112 |
| HN | 400×200 | 400 | 200 | 8 | 13 | 13 | 83.37 | 65.4 | 22775 | 1735 | 16.53 | 4.56 | 1139 | 174 |
| HN | 450×200 | 450 | 200 | 9 | 14 | 13 | 95.43 | 74.9 | 31973 | 1870 | 18.30 | 4.43 | 1421 | 187 |
| HN | 500×200 | 500 | 200 | 10 | 16 | 13 | 112.25 | 88.1 | 45685 | 2138 | 20.17 | 4.36 | 1827 | 214 |
| HN | 600×200 | 600 | 200 | 11 | 17 | 13 | 130.21 | 102.2 | 74989 | 2271 | 23.99 | 4.18 | 2500 | 227 |
Steel plate cut to precise dimensions by multi-head CNC machine
Web and flanges assembled by T-tape tacking before full welding
Submerged arc welding (SAW) for full penetration, NDT-verified joints
H-steel flanges precision-rectified to dimensional tolerance


| Item | Specification mm | kg/m | Inertia cm⁴ | ||||
|---|---|---|---|---|---|---|---|
| h | b | a | t | M | Jx | Jy | |
| 1 | 80 | 40 | 20 | 2.5 | 3.925 | 46.22 | 11.56 |
| 2 | 100 | 50 | 20 | 2.5 | 4.710 | 90.56 | 21.30 |
| 3 | 100 | 50 | 20 | 3.0 | 5.652 | 106.60 | 24.78 |
| 4 | 140 | 50 | 20 | 2.5 | 5.495 | 186.80 | 22.11 |
| 5 | 140 | 50 | 20 | 3.0 | 6.594 | 235.90 | 27.84 |
| 6 | 160 | 60 | 20 | 3.0 | 7.536 | 361.00 | 45.14 |
| 7 | 160 | 70 | 20 | 3.0 | 8.007 | 373.60 | 60.42 |
| 8 | 180 | 70 | 20 | 3.0 | 8.478 | 523.50 | 68.12 |
| Item | Specification mm | kg/m | Inertia cm⁴ | ||||
|---|---|---|---|---|---|---|---|
| h | b | a | t | M | Jx | Jy | |
| 1 | 200 | 70 | 20 | 3.0 | 8.949 | 669.90 | 70.40 |
| 2 | 220 | 70 | 20 | 3.0 | 9.420 | 838.40 | 72.44 |
| 3 | 240 | 70 | 20 | 3.0 | 9.891 | 1030.00 | 74.28 |
| 4 | 250 | 70 | 20 | 3.0 | 10.127 | 1135.00 | 75.13 |
| 5 | 280 | 70 | 20 | 3.0 | 10.833 | 1488.00 | 74.77 |
| 6 | 350 | 80 | 20 | 3.0 | 12.953 | 2735.00 | 114.20 |
| 7 | 400 | 80 | 20 | 3.0 | 14.130 | 3783.00 | 117.80 |
| 8 | 450 | 100 | 20 | 3.0 | 16.250 | 5650.00 | 212.20 |


| Item | Specification mm | kg/m | Inertia cm⁴ | ||||
|---|---|---|---|---|---|---|---|
| h | b | a | t | M | Jx | Jy | |
| 1 | 140 | 50 | 20 | 3.0 | 6.594 | 217.26 | 40.83 |
| 2 | 160 | 50 | 20 | 2.5 | 5.889 | 259.338 | 36.367 |
| 3 | 180 | 60 | 20 | 2.5 | 6.673 | 383.564 | 58.785 |
| 4 | 180 | 60 | 20 | 3.0 | 8.007 | 449.734 | 67.609 |
| 5 | 200 | 60 | 20 | 2.5 | 7.065 | 492.800 | 56.788 |
| 6 | 200 | 60 | 20 | 3.0 | 8.478 | 578.468 | 67.613 |

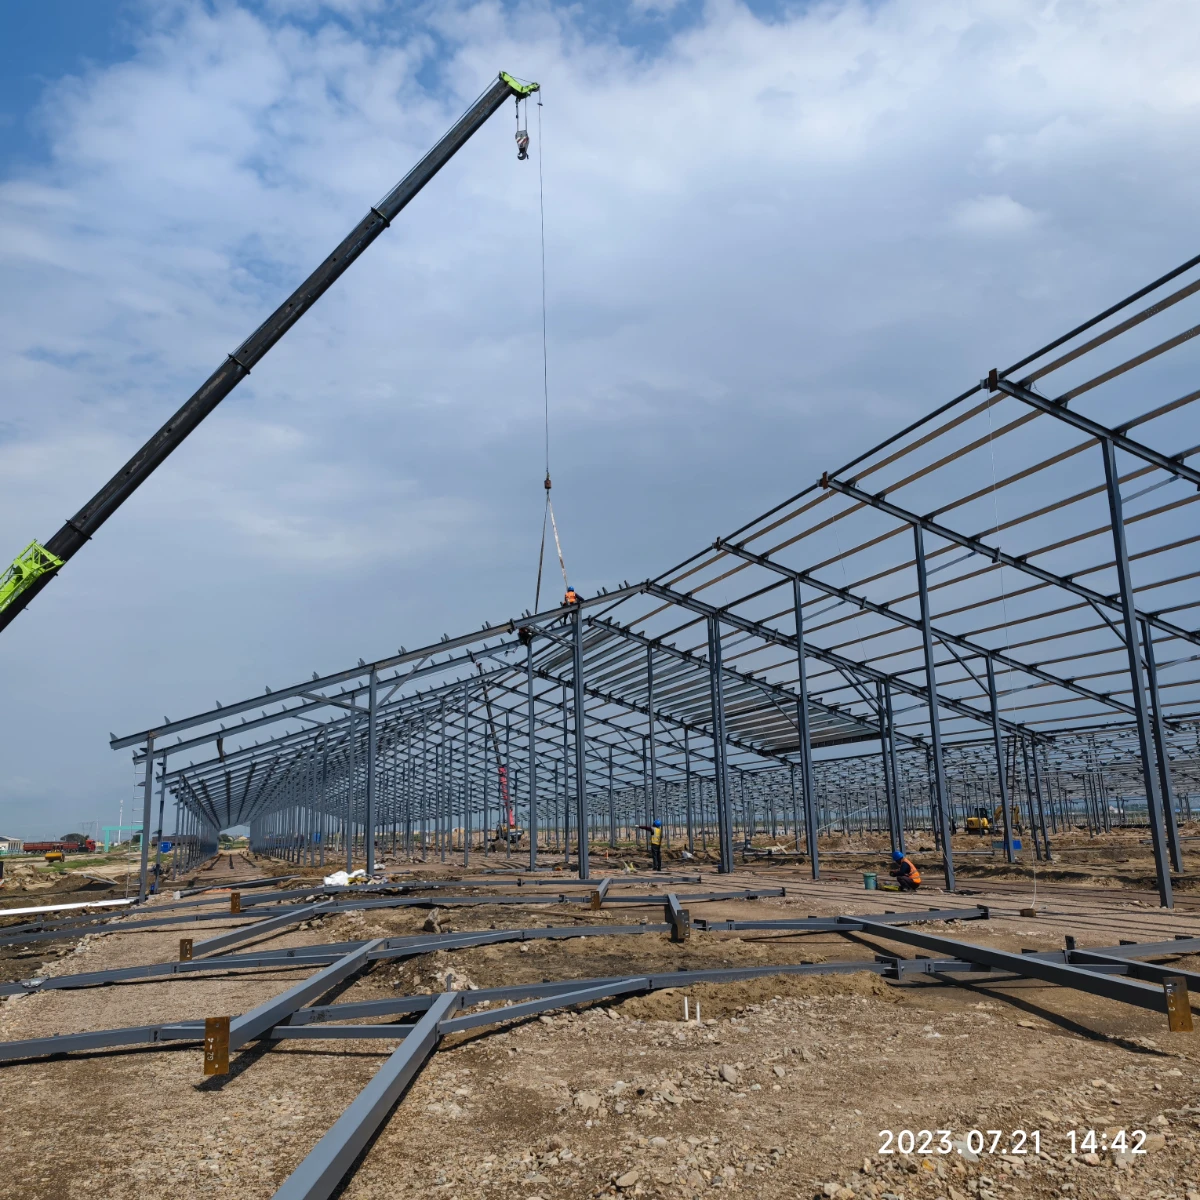
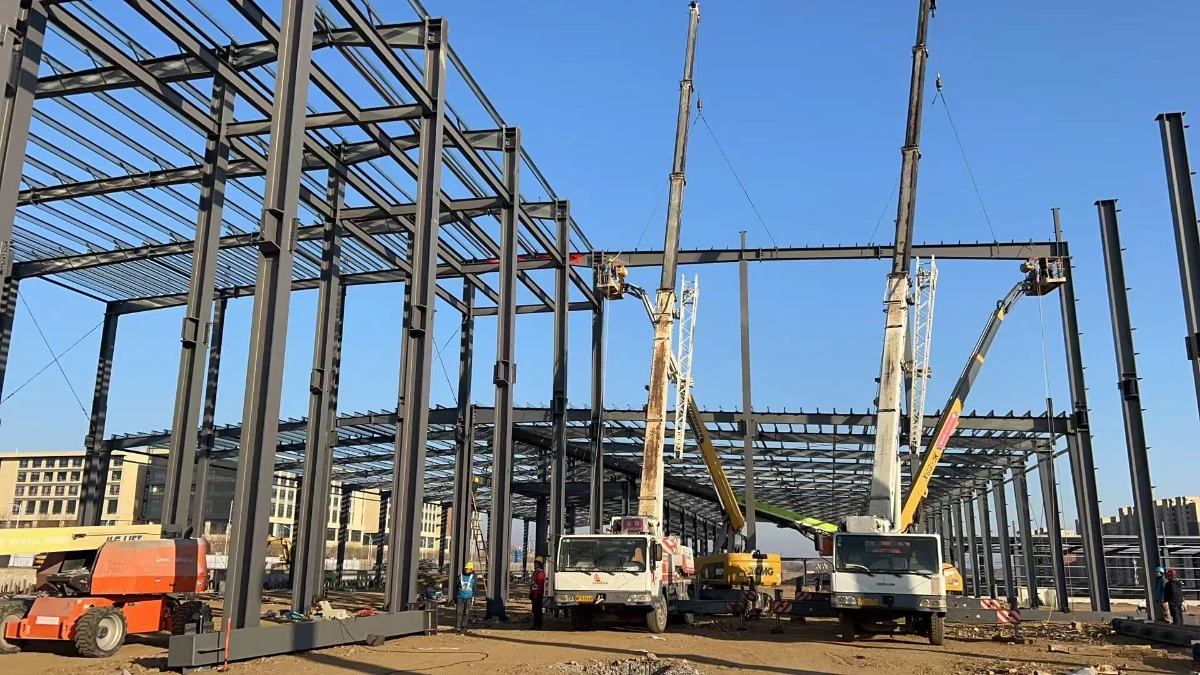
The Vikkins steel structure system combines H-section columns, beams, trusses, and engineered connections into a complete primary frame, fabricated to international standards with 30,000 tonnes of annual capacity. It integrates seamlessly with our roof and wall systems and the wider range of steel building products, and is detailed in line with recognised standards such as the American Institute of Steel Construction (AISC). Explore real builds in our projects portfolio to see the system in service across more than 90 countries.
Insulated metal roof systems and panels engineered for weather-tight, energy-efficient steel buildings.
View roof systems →Insulated wall panels and cladding — PU/PIR and rock wool sandwich panels for weather-tight façades.
View wall systems →Galvanised steel floor decking for strong composite floors in multi-storey steel structures.
View floor deck →Need refrigerated space in your steel building? See our modular cold room systems.

Automated page speed optimizations for fast site performance