



This dairy farm steel structure project is one of the largest VIKKINS has delivered: housing for 12,000 dairy cattle across multiple long-span barns in Northern China. The brief was a building problem — wide column-free spans for animals and machinery, an envelope that holds up through harsh continental winters, and a massive footprint erected fast on a remote site. VIKKINS delivered it all turnkey, from engineered steel frame to finished, ventilated envelope. Here is how it came together — and what it tells you about building large, cold-climate livestock facilities anywhere in the world.
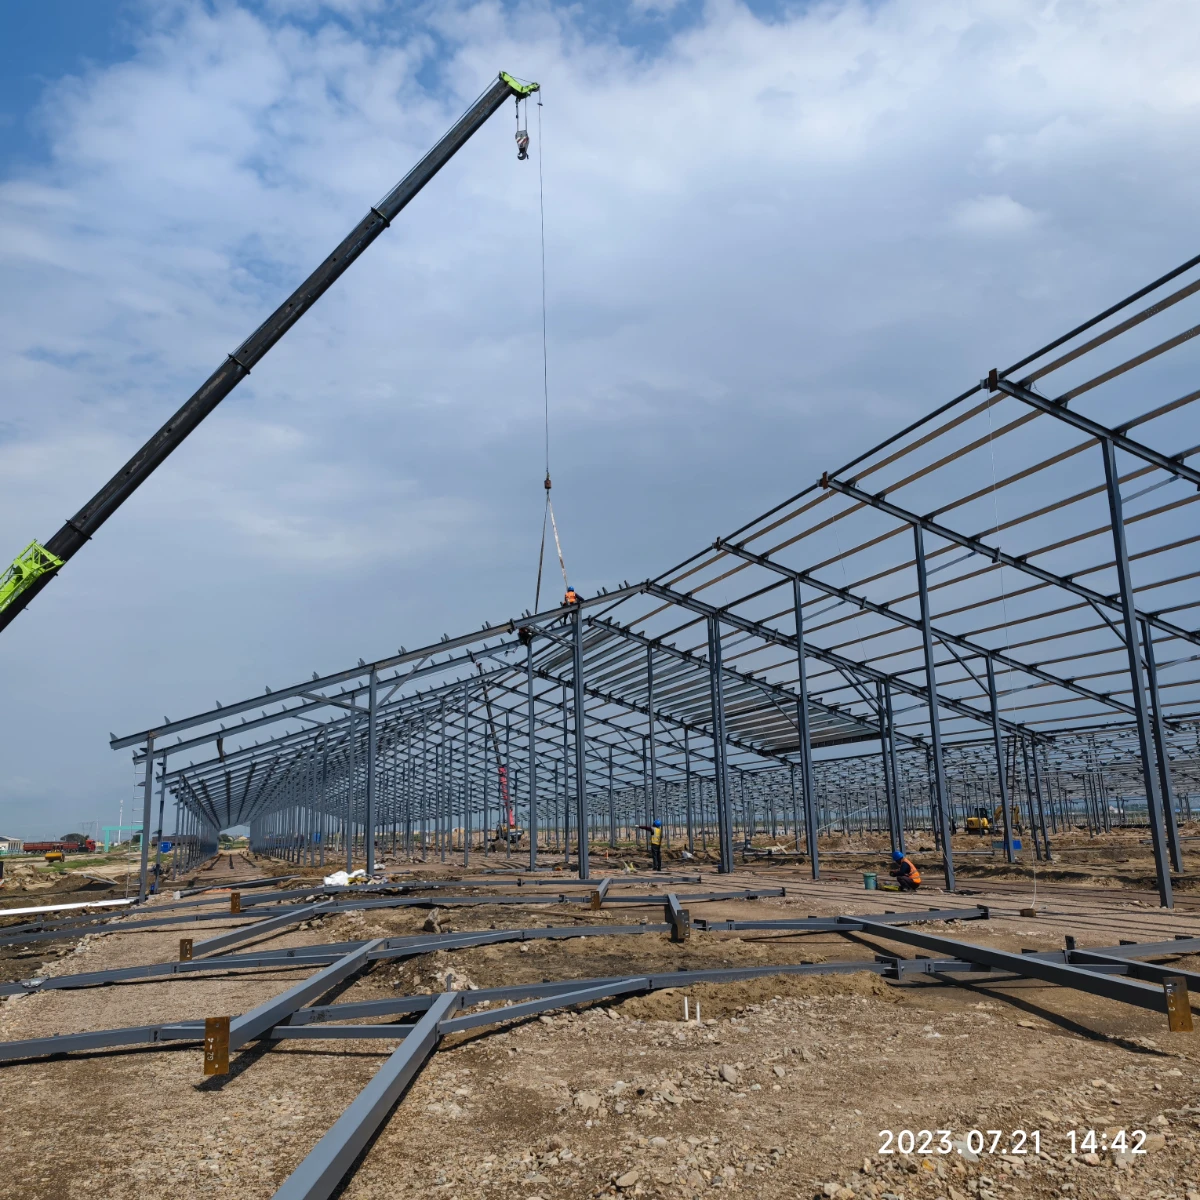
Primary steel frame erection on site in Northern China — long-span portal frames going up across the dairy complex.
Project at a glance
| Project type | Large-scale livestock / agricultural buildings |
| Location | Northern China (cold-climate region) |
| Scale | ~12,000 dairy cattle, multiple long-span barns |
| Clear span | 30–60 m, column-free |
| Scope | Turnkey — steel structure, wall & roof envelope, on-site installation |
| Year | 2023 |
The challenge: a building problem, not just a husbandry one
A dairy operation at this scale puts unusual demands on a building, and each one shapes the steel structure around it:
- Wide, column-free spans — animals, feed alleys and machinery all need to move freely, so the interior has to be open, with no internal columns in the way.
- Severe winter cold — typical of Northern China, the structure and envelope must hold internal conditions while resisting heavy snow and wind loads.
- Massive footprint — continuous barns running the full length of the site, repeated across the complex.
- Remote location — limited on-site fabrication, so most of the build had to arrive pre-engineered and ready to assemble, not made on the ground.
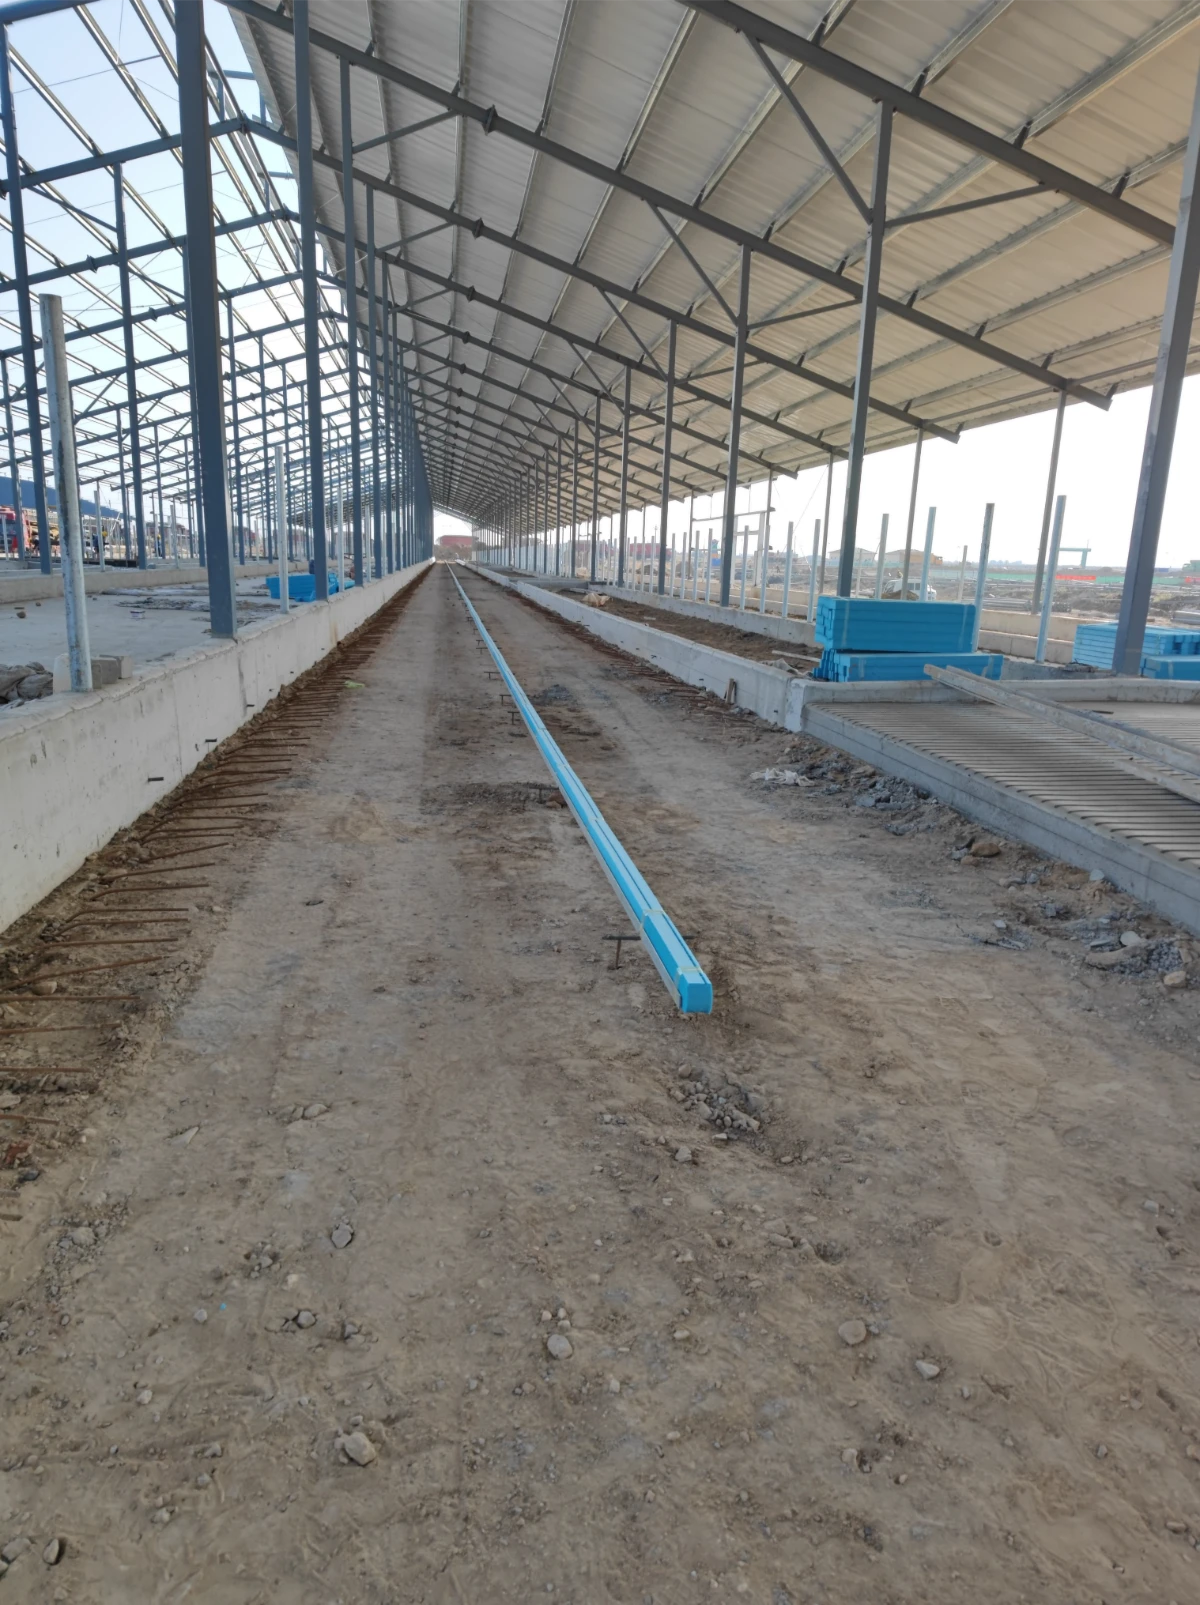
A column-free clear-span interior runs the full length of the barn — nothing obstructs animal housing, feed lanes or equipment.
The dairy farm steel structure solution
- Long-span portal-frame steel structure, with clear spans in the 30–60 m range, giving fully open interiors with no internal columns to obstruct animal housing, feeding lanes or equipment.
- Insulated wall and roof systems engineered for cold-climate performance, with controlled ventilation along the side walls to manage humidity and air quality year-round.
- Pre-engineered components fabricated in our China production bases and shipped to site for rapid bolt-together assembly — minimising on-site labour and weather delays.
- Full turnkey delivery — VIKKINS handled the steel structure, the building envelope and on-site installation, so the client received finished, ready-to-use barns rather than a pile of materials.
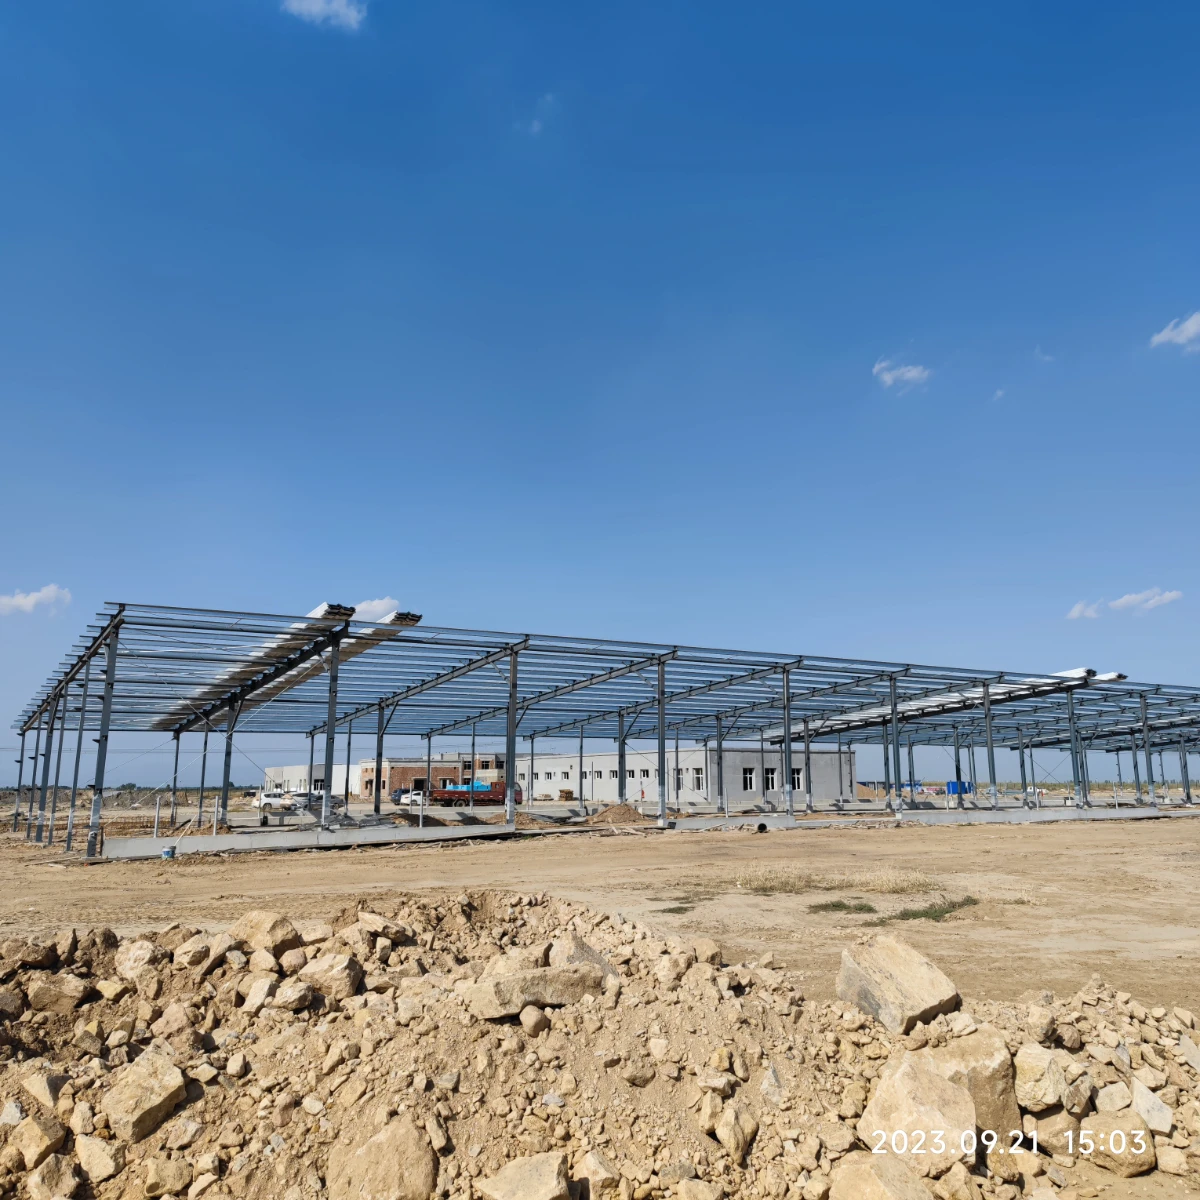
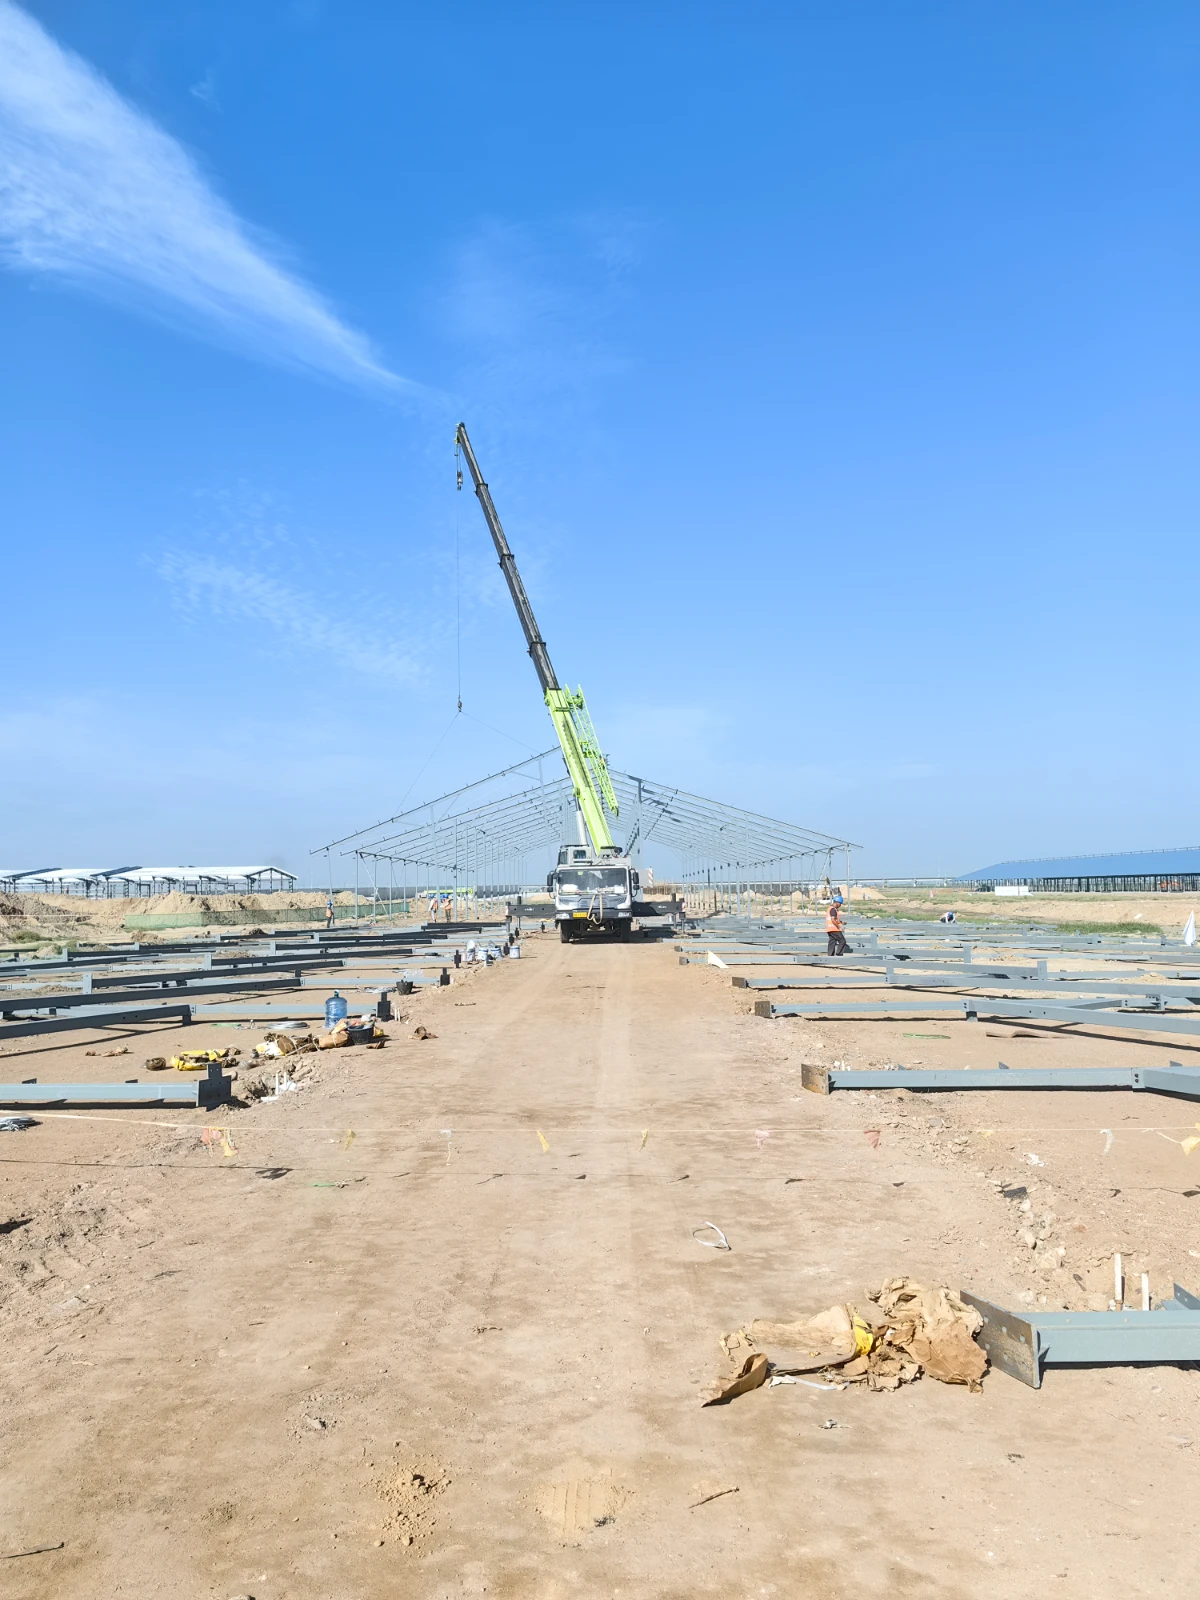
Long-span steel structures running the length of the site, ready for the insulated envelope.
How it was built
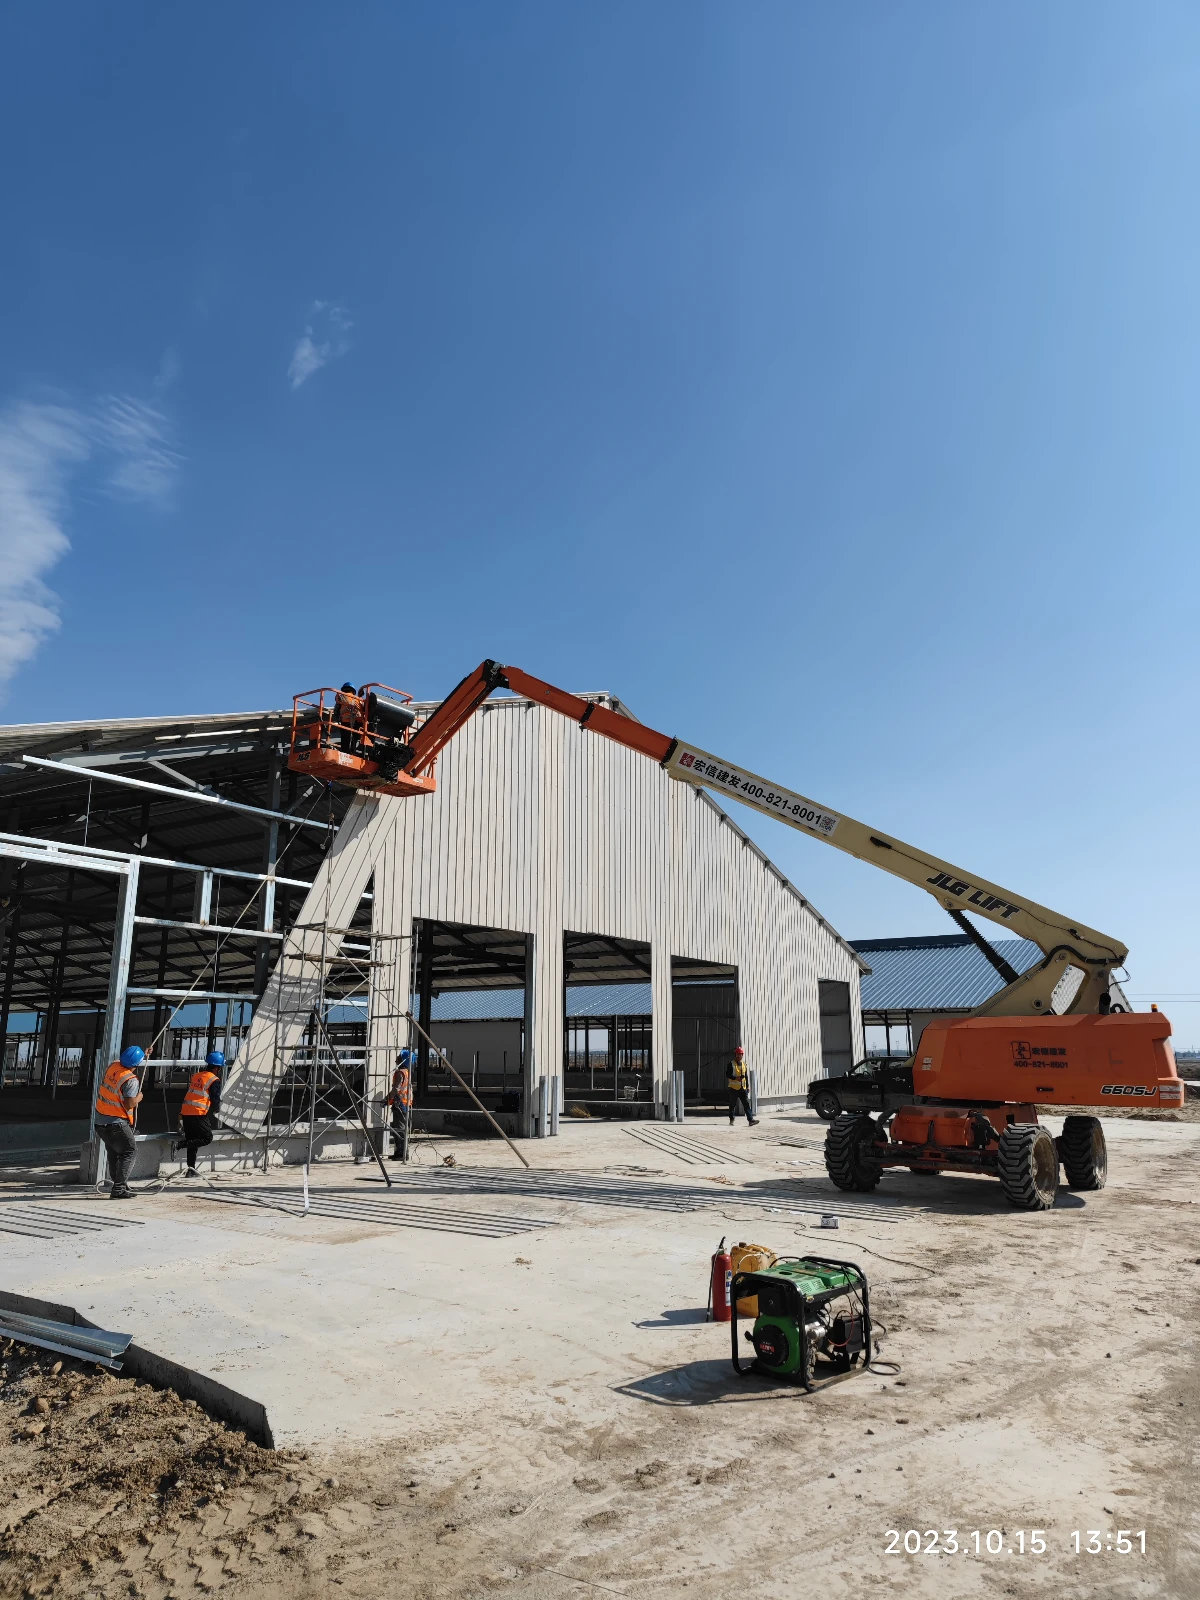
Construction progressed through 2023, moving from foundation and steel erection to envelope and ventilation fit-out across the complex. Crane-set primary frames went up first, followed by long continuous barn runs, then the insulated roof and ventilated side-wall cladding that give the barns their cold-climate performance. The photographs below are a working record of a large, fast-tracked agricultural project delivered on a challenging site.
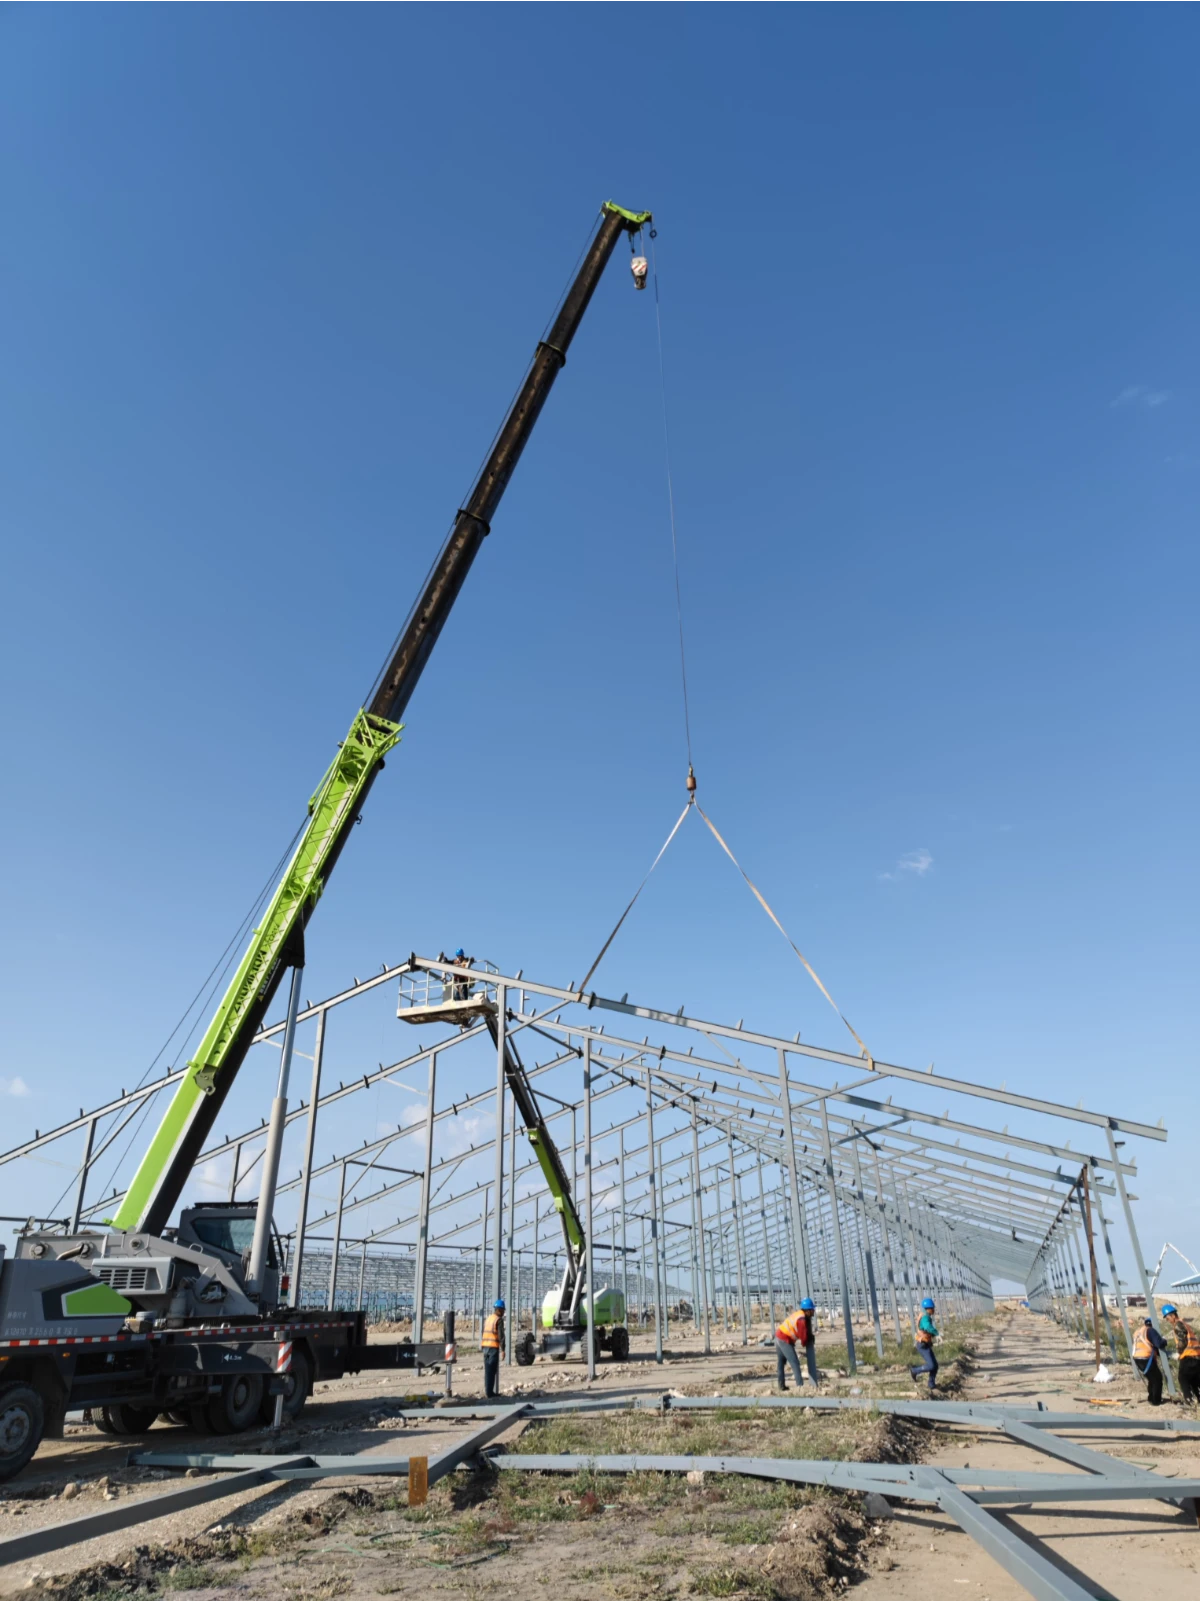
Crane-set portal frames during installation.
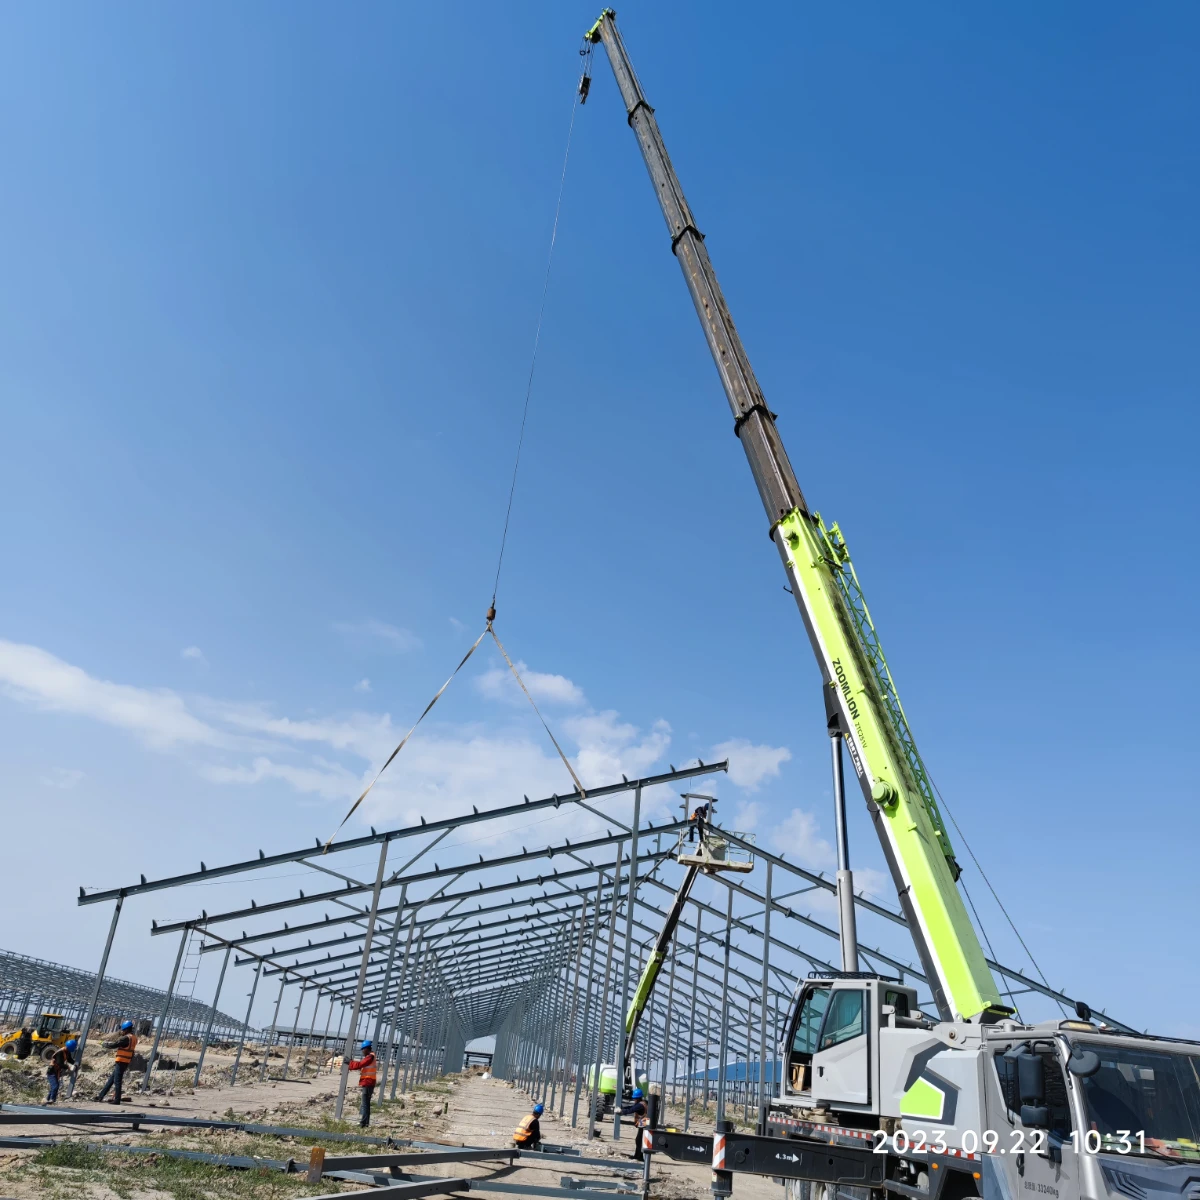
Pre-engineered components assembled bolt-by-bolt on site — fast, with minimal on-site fabrication.
The scale of the site — large continuous barns under construction across the dairy complex.
Ventilated side-wall cladding — controlled airflow for humidity and air quality in a sealed, insulated barn.
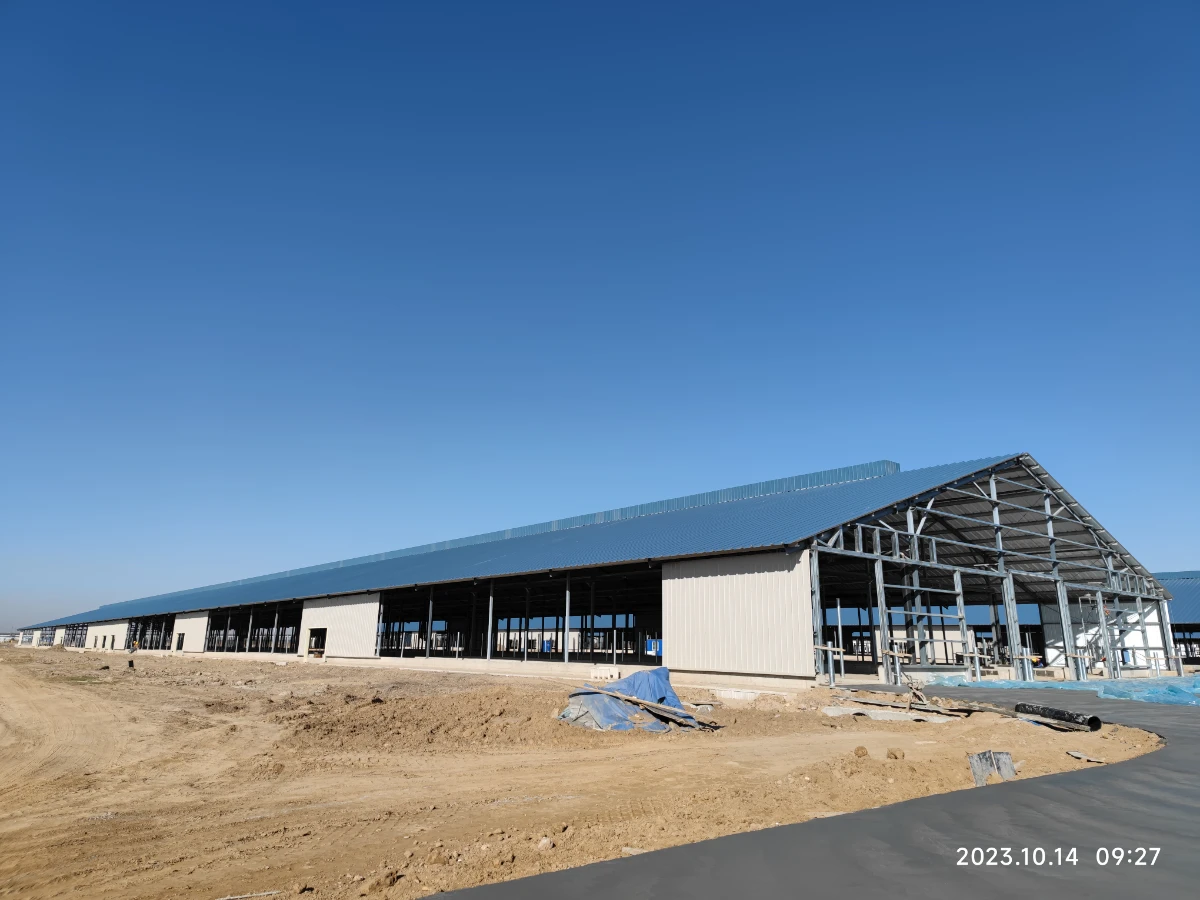
The finished, insulated barn exterior, built for cold-climate performance.
Why this matters for your project
This dairy farm shows what VIKKINS does best: large-span, cold-climate agricultural and industrial buildings, delivered turnkey. The same engineering — wide clear spans, insulated envelopes built for sub-zero winters, and pre-engineered components for fast assembly in remote locations — is exactly what we deliver for clients building cold-climate farms, warehouses and industrial facilities in Canada, Northern Europe, Central Asia and beyond. Every dairy farm steel structure we build is manufactured in ISO 9001-certified bases and delivered to 90+ countries. Explore the systems behind this project: our steel structure systems, insulated wall systems and agricultural building solutions.
Frequently asked questions
What clear span can a dairy farm steel structure provide?
For this dairy project the barns use clear spans in the 30–60 m range, giving fully column-free interiors. VIKKINS engineers spans to the operation — wide enough for free movement of animals, feed alleys and machinery — and to the local snow and wind loads.
Can steel cattle barns handle severe winter climates?
Yes. The structure is designed for local snow and wind loads, and the insulated wall and roof systems plus controlled ventilation are engineered to hold internal conditions through harsh continental winters — the same cold-climate approach we use for clients in Canada, Northern Europe and Central Asia.
Does VIKKINS deliver turnkey, or supply materials only?
For this 12,000-head dairy farm VIKKINS delivered turnkey: steel structure, building envelope and on-site installation, handing over finished, ready-to-use barns. We can also supply pre-engineered structure and panels only where a client prefers to manage installation locally.
Let’s build something together
Tell us your project dimensions and use — we’ll send a preliminary design and quote within 24 hours. Service in English, Spanish, or French.