


The choice of cage vs deep litter is usually framed as a husbandry decision — but it is just as much a building decision. A deep-litter (floor) house and a multi-tier cage or aviary house keep the same birds, yet they are completely different structures: different eave heights, floors, ventilation and loads, and a very different cost per bird. Before you commit to a housing system, it is worth understanding how that choice reshapes the steel building around it. This guide compares the two from the structure side.
Cage vs deep litter at a glance
| Deep-litter (floor) | Multi-tier (cage / aviary) | |
|---|---|---|
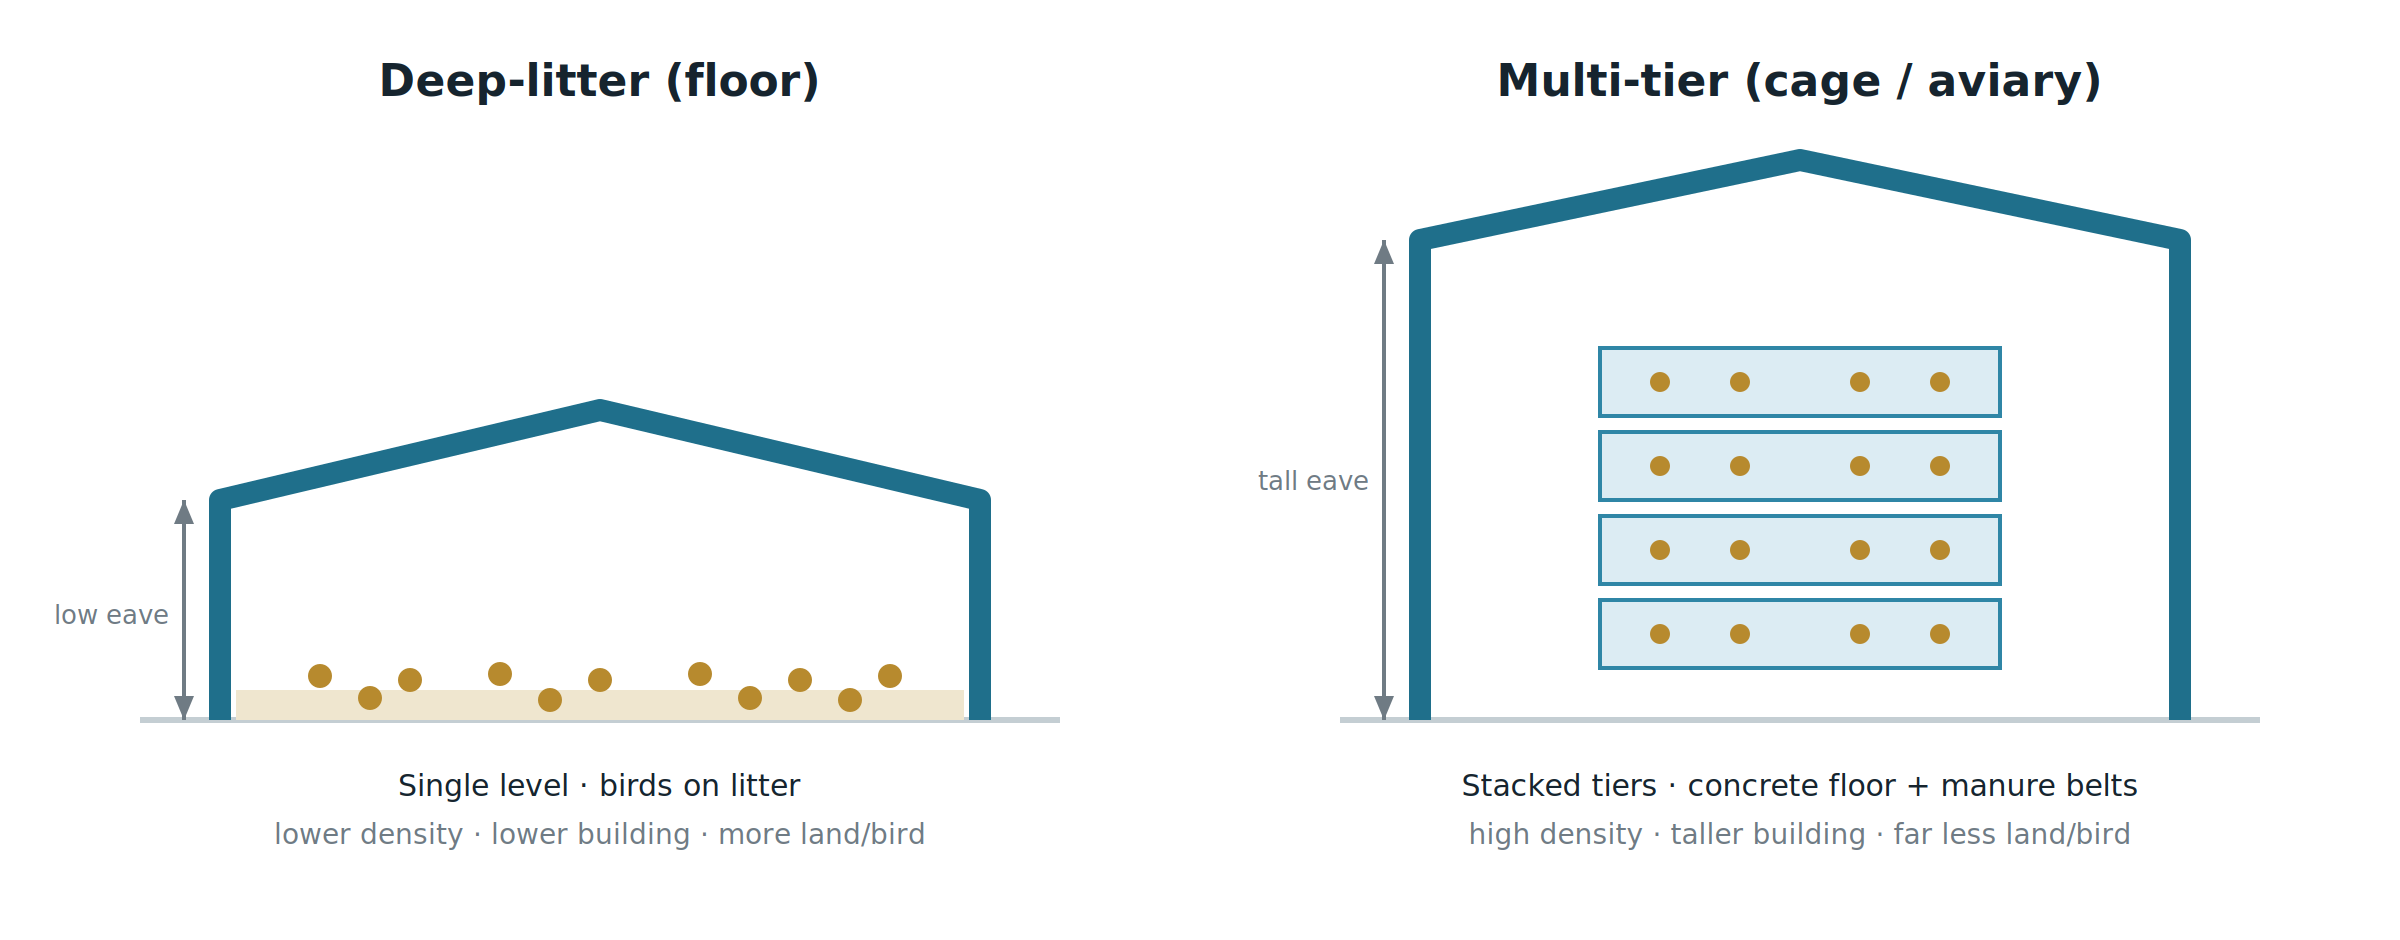
| Layout | Single level, birds on litter | Stacked tiers (3–12 levels) |
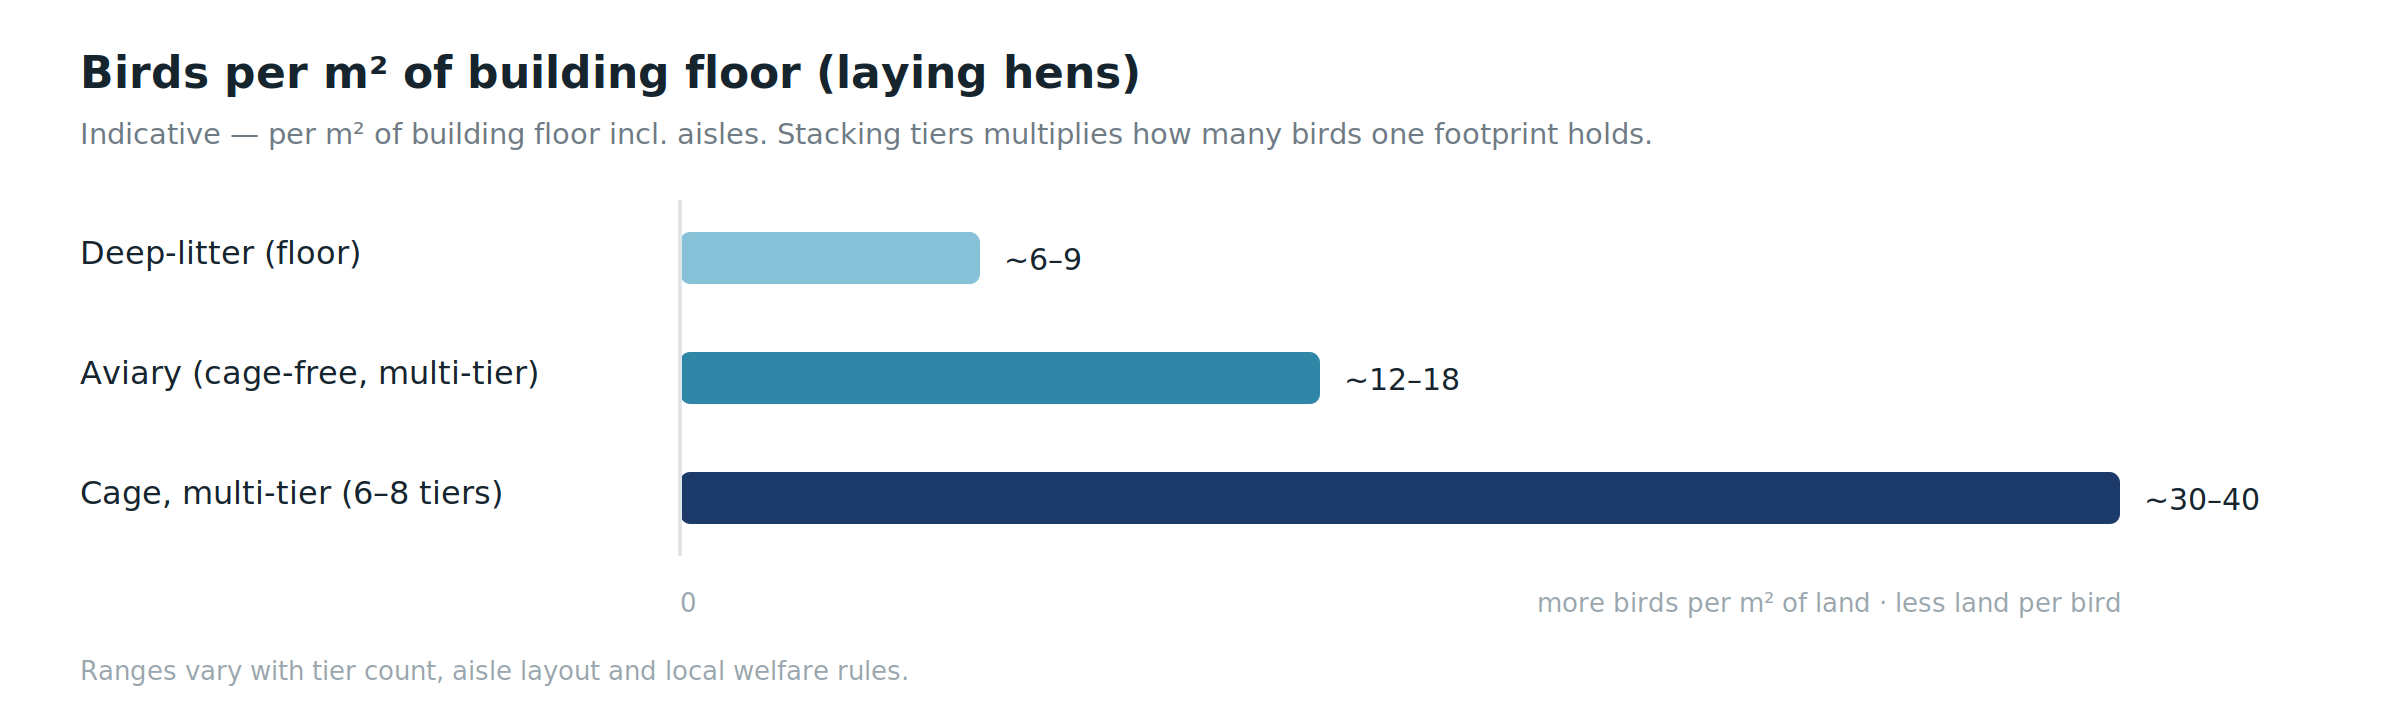
| Stocking density (layers) | ~6–9 birds / m² of floor | ~12–40 birds / m² of floor (with tiers) |
| Eave height | Low (~3–4 m) | Tall (~5–7 m for 6–8 tiers) |
| Floor | Litter over a simple slab | Concrete with manure belts / pits |
| Ventilation | Tunnel or natural | Engineered mechanical (tiers block airflow) |
| Equipment loads | Light | Heavy — cage rows, belts, feed/egg lines, catwalks |
| Building cost / m² | Lower | Higher |
| Land per bird | More | Far less |
| Welfare / regulation | Cage-free compliant | Cage rules vary by market |
Deep-litter (floor): what the building needs
In a deep-litter house the birds live on a bedded floor across a single level. It is the simpler building, and that simplicity is its advantage:
- Low to moderate eave height — roughly 3–4 m is enough, so the building uses less steel and cladding.
- Litter floor over a simple slab — no manure-belt channels or heavy equipment foundations to build in.
- Tunnel or natural ventilation — with one open volume, air moves end to end cleanly, the classic broiler-house approach.
- Light loads — feed and drinker lines hang from the frame, but there is no tall, heavy cage system to support.
The trade-off is density: birds are spread across the floor, so a deep-litter operation needs more building area — and more land — for the same number of birds.
Multi-tier (cage / aviary): what the building needs
A multi-tier house stacks birds into rows of cages or aviary tiers, several levels high. It packs far more birds onto the same footprint, but the building has to work much harder:
- Tall eave height — 5–8 m or more, to fit the tiers and leave headroom above them for air to mix and for service catwalks.
- Engineered concrete floor — designed around manure belts or pits and the loads of fully stocked cage rows.
- Sophisticated ventilation — the tiers obstruct airflow, so air has to be distributed deliberately to every level; this is not a job for simple natural ventilation.
- Heavier loads — cage frames, manure belts, feed and egg-collection lines and catwalks all add weight the structure must carry.
The payoff is density: a multi-tier layer house can hold several times the birds of a floor house on the same land, which is why it dominates large-scale egg production where land is scarce or expensive.
How the system drives the steel structure
From a building standpoint, the single biggest difference is height. A multi-tier house is a tall building; a deep-litter house is a low one. That one fact ripples through the whole structure — more steel, more cladding, more wind area to design for, and a different ventilation strategy. The clear span matters in both cases (cage rows and feed lines run cleanest with no internal columns), but only the multi-tier house turns that span into a tall, dense volume. The honest way to compare cost is not per square metre but per bird housed: the multi-tier building costs more to build, yet it can house several times more birds on the same footprint — so where land is costly, it often wins on total cost. Where land is cheap and capital is tight, the low, simple deep-litter house is hard to beat. For the structural fundamentals behind either, see our guide to the steel structure poultry house.
Welfare and regulation: a moving target
The cage-versus-floor decision is not purely economic, because animal-welfare rules differ sharply by market and are changing. The European Union banned conventional “battery” cages years ago and much of the market is moving cage-free; many retailers worldwide have made cage-free commitments of their own. In other regions, modern enriched-colony cages and multi-tier systems remain widely used and highly efficient. The aviary — a multi-tier system that is still cage-free — has become a popular middle path for layers, combining height and density with floor access. Before choosing a system, check both the regulations and the buyers in your target market, because they may decide the question for you.
How to choose
There is no universal winner — the right answer follows the bird, the market and the land:
- Lean deep-litter if you raise broilers, sell into a cage-free market, want lower capital cost, or have affordable land.
- Lean multi-tier if you run layers at scale, land is scarce or expensive, and your market allows cage or aviary systems.
- Consider the aviary if you need multi-tier density but must stay cage-free.
Frequently asked questions
How many birds per square metre in deep-litter vs cage?
For laying hens, a deep-litter floor house holds roughly 6–9 birds per m² of floor (welfare rules often cap this around 9). A multi-tier house lifts that to roughly 12–18 birds/m² for a cage-free aviary and 30–40 birds/m² for a 6–8 tier cage house — because the tiers stack birds vertically over the same footprint. Exact figures depend on tier count, aisle layout and local welfare standards.
How tall does a multi-tier poultry house need to be?
A 6–8 tier cage or aviary house typically needs an eave height of about 5–7 m to fit the tiers plus headroom above them for air movement and service catwalks. A single-level deep-litter house only needs about 3–4 m, which is the main reason the two buildings cost so differently.
Is cage or deep-litter cheaper to build?
Per square metre and per building, deep-litter is cheaper: it is lower, simpler and lighter. But measured per bird housed, a multi-tier house can be cheaper overall where land is scarce or expensive, because it fits several times more birds onto the same footprint. The right comparison is total cost of building plus land per bird, not the cost of the shed alone.
Whichever system you choose, the building has to be engineered for it from the start — eave height, floor, ventilation and loads are not things to retrofit. VIKKINS designs and delivers both: low clear-span deep-litter houses and tall multi-tier layer houses, engineered to the system and the site, manufactured in ISO 9001-certified bases and delivered to 90+ countries. For the husbandry and ROI side of the decision, see our guide to poultry house design.
Written by
The VIKKINS Engineering Team
VIKKINS is a Canada-operated, China-manufacturing steel building company. Our engineers design and deliver turnkey steel structures and cold-chain systems to more than 90 countries from two production bases in Cangzhou (Hebei) and Harbin (Heilongjiang), coordinated through our Montréal office. We hold ISO 9001, ISO 14001 and ISO 45001 certification, CE and CWB welding qualifications, and a Level II steel-structure contracting qualification, with an annual capacity of 20,000 tonnes of steel and 5 million m² of insulated panels. These articles are written from real project experience and reviewed by our engineering team.
Let’s build something together
Tell us your project dimensions and use — we’ll send a preliminary design and quote within 24 hours. Service in English, Spanish, or French.
| Get a Free Quote | WhatsApp us now |