




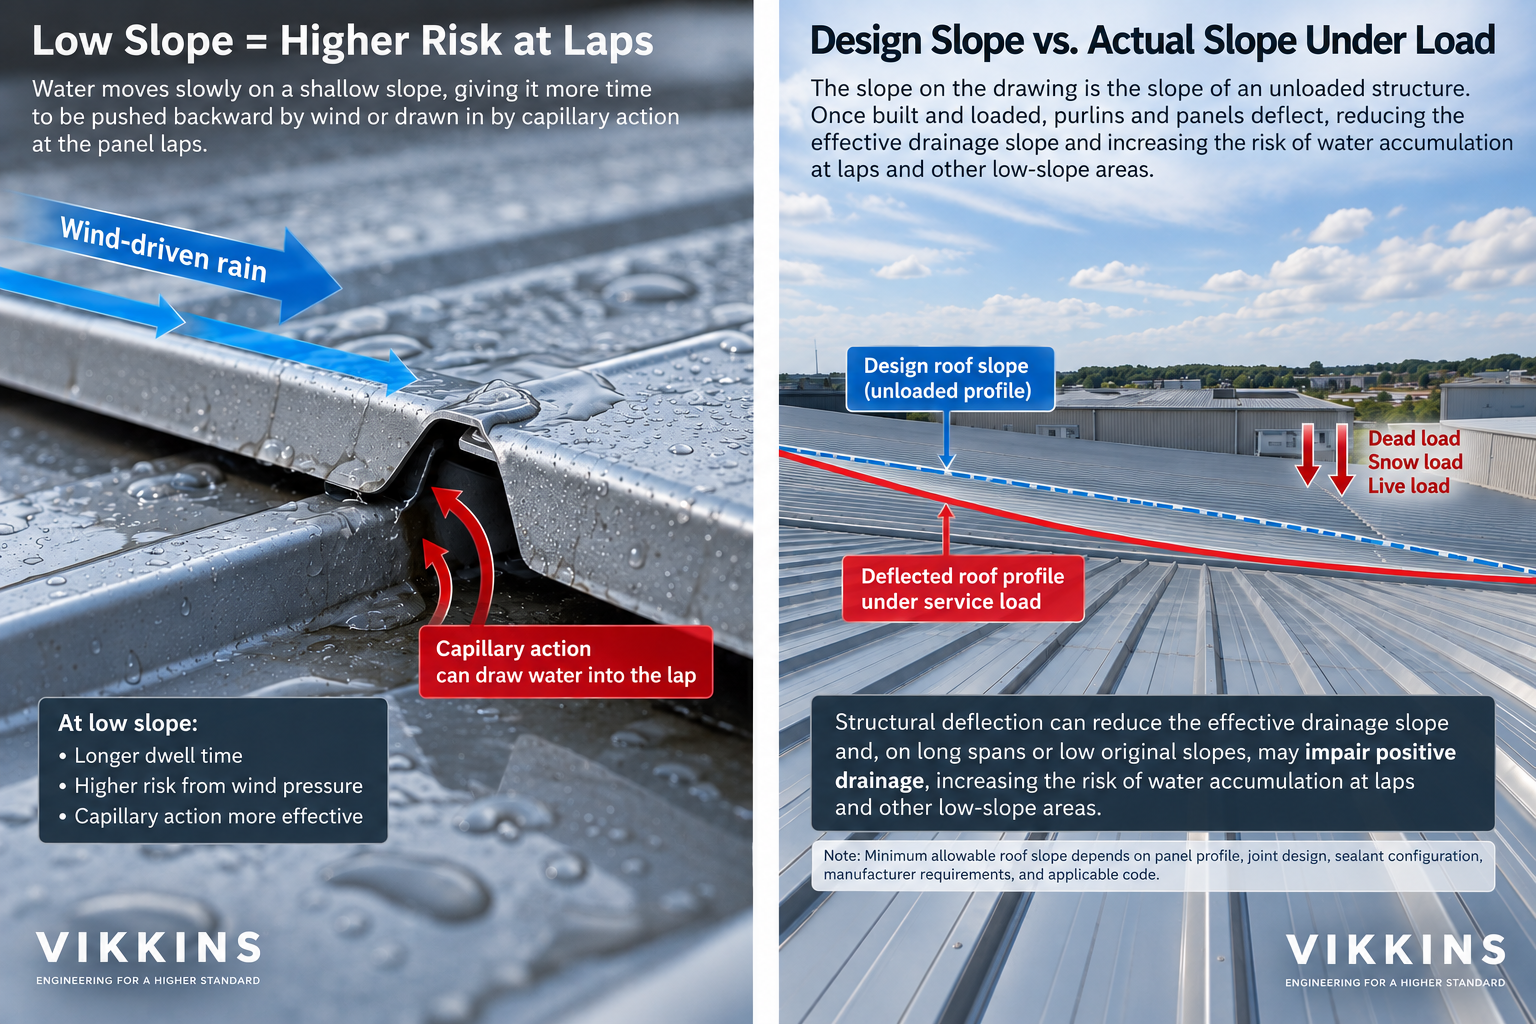
A warehouse roof passes inspection. No leaks, no complaints, nothing on the punch list. Eight years later, water starts coming through at the panel laps — not during the heaviest storm of the year, but during ordinary rain that the building has handled hundreds of times before.
Nothing failed. No panel cracked, no fastener sheared, no membrane tore. The roof simply did, slowly and consistently for eight years, what a slightly-too-low slope always does: it let water sit at the laps a little longer than it should have, every single time it rained.
The slope was on the drawing. It met the stated minimum. And it was still wrong — because the number on the drawing and the number the roof actually has once it is built and loaded are not the same number.
Why steel roof slope drainage needs more pitch than a membrane roof
This is the point most buyers miss, because most general guidance on roof slope comes from membrane roofing — TPO, EPDM, built-up systems — where the entire surface is a continuous, sealed sheet. A membrane roof’s minimum slope exists mainly to prevent standing water (ponding) from sitting on the membrane long enough to accelerate UV and thermal degradation. Positive drainage for membrane systems is commonly specified around 2% (roughly 1/4 inch per foot).
Profiled steel roofing — trapezoidal sheet or insulated sandwich panel — has a second, more urgent failure mode that membrane roofs do not: the side-laps and end-laps between panels. These are not continuous seals. They are overlapping metal edges, sometimes with a sealant bead, relying on geometry and gravity to keep water moving downhill and off the roof before it can find its way sideways or backward under the lap.
At low slope, three things work against the lap:
- Dwell time. Water on a shallow slope moves slowly. The longer it sits at a lap, the more opportunity it has to be driven backward by wind pressure, capillary action, or simple surface tension.
- Capillary rise. A narrow gap between overlapping metal sheets is exactly the geometry capillary action needs. On steep slopes, gravity wins easily. As slope drops, gravity’s margin over capillary force shrinks — and below a certain pitch, on a windy day, it can lose.
- Wind-driven rain. Horizontal wind pressure can push water uphill against a lap that gravity alone would otherwise drain. Slope is the buyer’s only passive defence against this; a steeper roof gives gravity more to work with before wind pressure overcomes it.
This is why manufacturer guidance for profiled steel roofing typically calls for slopes well above the 2% membrane minimum — commonly in the region of 5% (about 3 degrees) as an absolute minimum for standard lapped side-joints, with steeper slopes preferred wherever span and structural economy allow. Below that, the lap stops being a drainage detail and starts being a maintenance liability.
[FACTORY CONFIRM] VIKKINS standard minimum roof slope recommendation for trapezoidal profile roofing (with standard lap, no additional sealant) and for insulated sandwich panel roofing: ______ % / ______ (pitch notation). Whether this minimum changes with panel profile depth or fastener spacing: ______
The number on the drawing is not the number the roof has
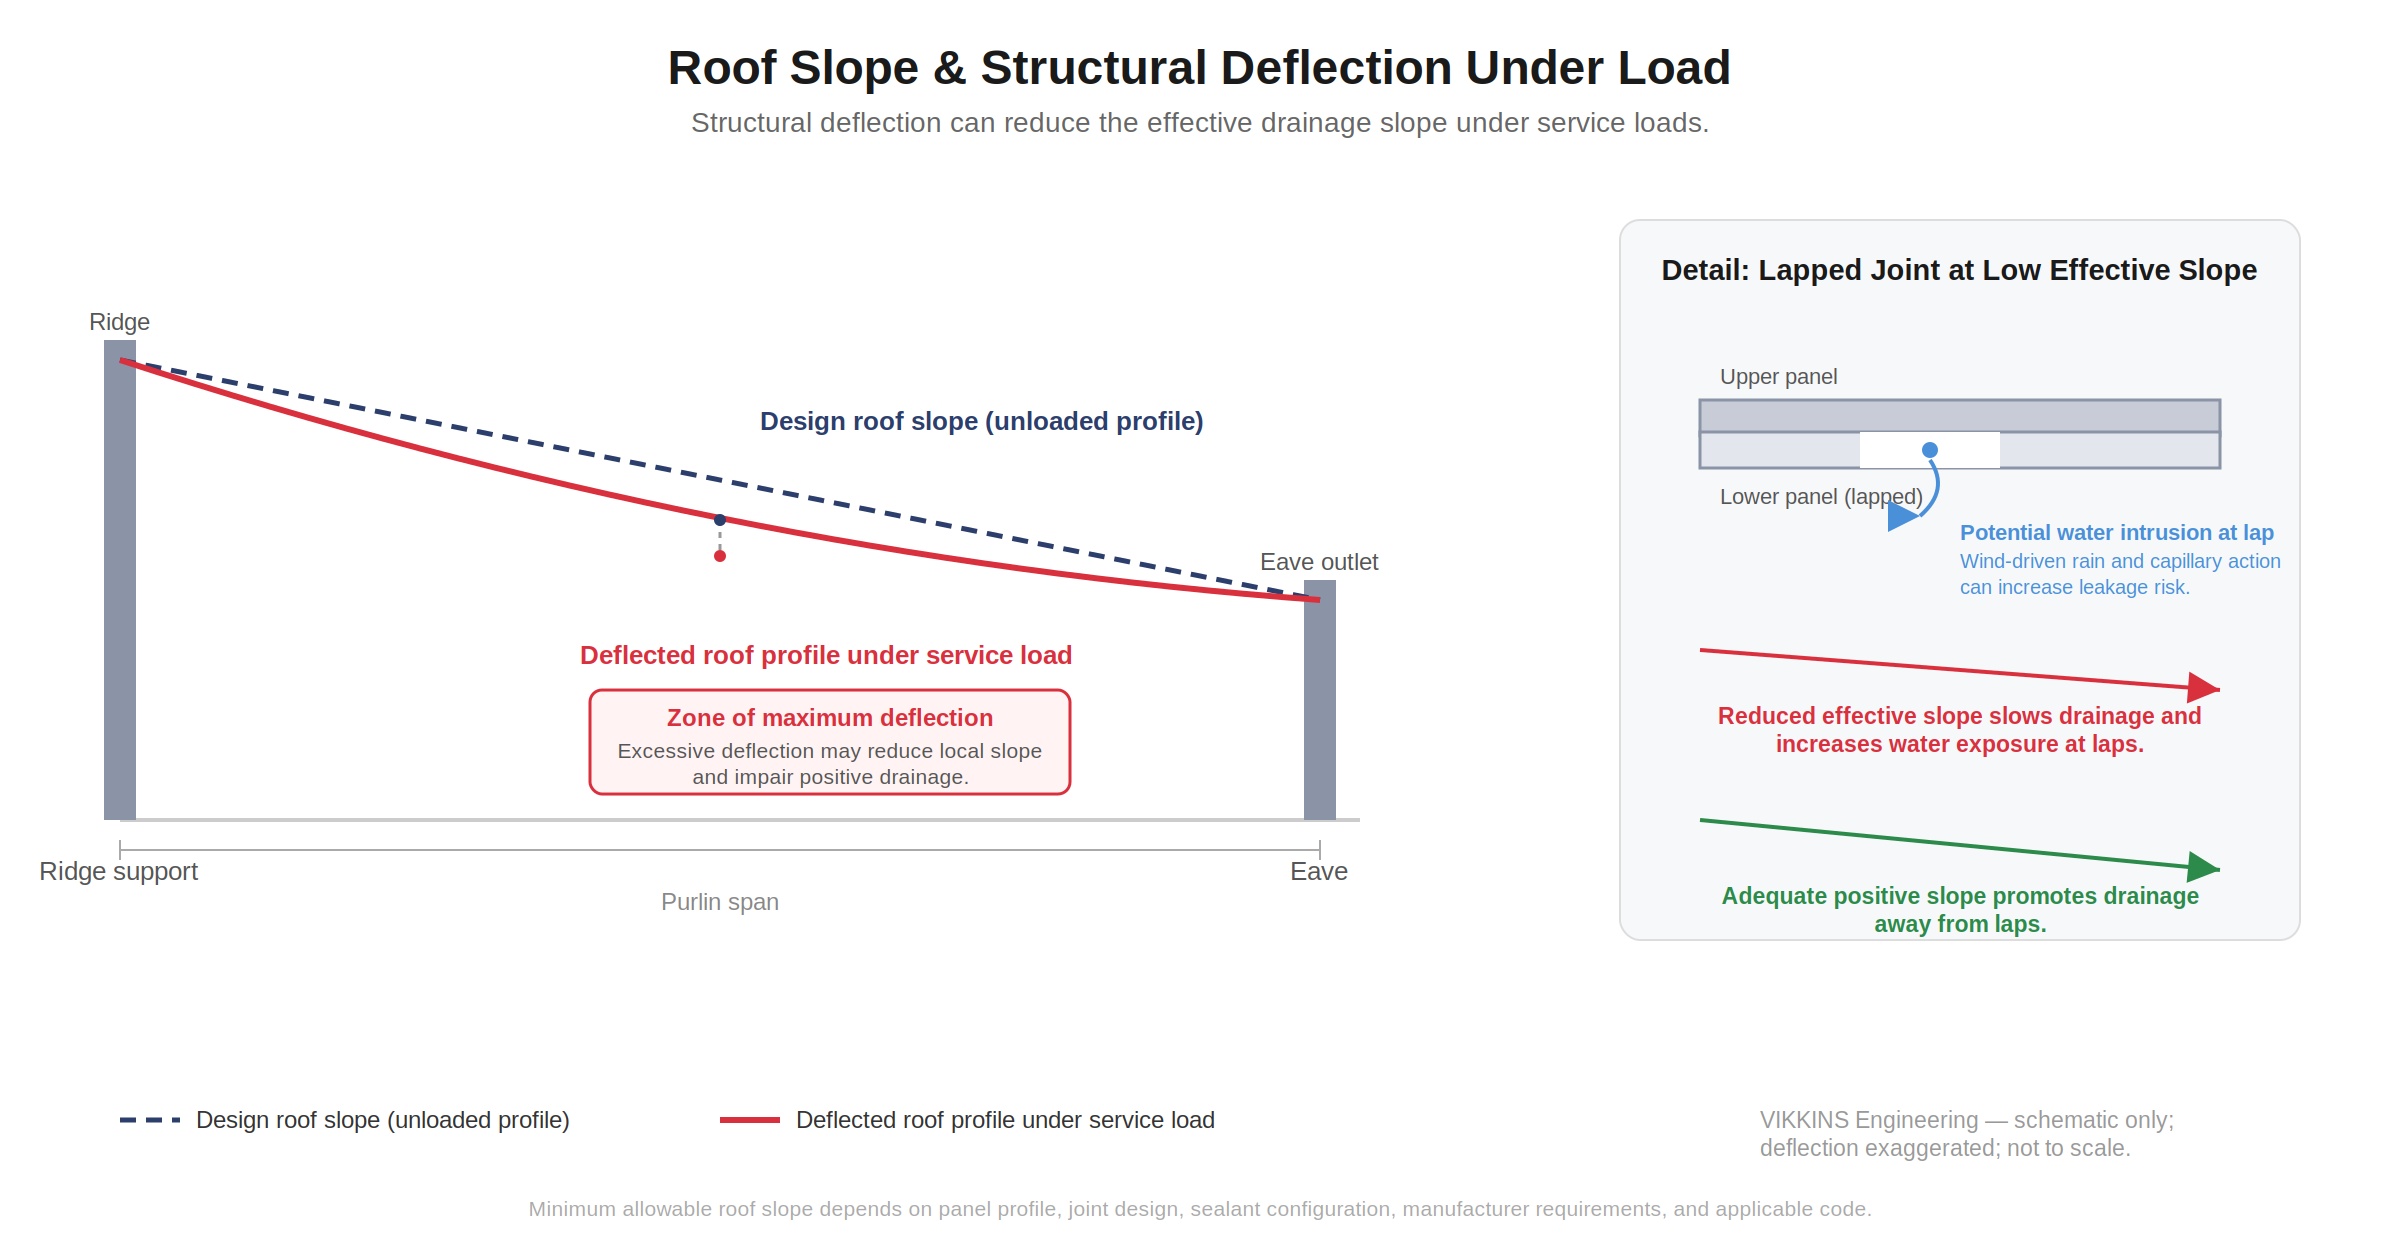
Here is the part that catches experienced buyers as often as first-time ones: the slope specified at design stage is the slope of an unloaded structure. The roof that actually gets built carries dead load, and in many climates, snow load — and every load a purlin carries makes it deflect.
A steel purlin spanning between frames sags slightly under its own weight, the weight of the roofing, and any additional load. That sag is greatest at mid-span and zero at the supports. On a roof designed with a single, constant slope from ridge to eave, mid-span deflection does not just reduce the slope at that point — on a sufficiently long span or a sufficiently shallow original slope, it can create a genuine low point where water no longer drains toward the eave at all.
This is not a defect in the steel. It is ordinary elastic behaviour, entirely within design limits, and it is precisely why slope specified purely as a single number at design stage, without checking it against expected deflection at mid-span, is an incomplete specification. A roof that is “2% throughout” on the drawing can have a mid-span zone at effectively 0%, or slightly negative, once the purlins are carrying their service load.
Ponding instability — the feedback loop that makes steel roof slope drainage a structural question
Standing water on a roof is not just a maintenance nuisance. Under the right — or rather wrong — conditions, it can become a structural stability problem, and this is well established in structural engineering practice (it is addressed directly in design codes such as ASCE 7’s provisions for ponding stability).
The mechanism is a feedback loop:
- A low point in the roof holds a small amount of water.
- That water adds weight, which increases deflection at that point.
- Increased deflection deepens the low point, which allows it to hold more water.
- More water adds more weight, which increases deflection further.
If the roof structure is stiff enough, this loop converges — each additional increment of water and deflection is smaller than the last, and the roof reaches a stable equilibrium holding a small, bounded amount of ponded water. If the structure is not stiff enough relative to the slope and span involved, the loop can diverge — each increment gets larger, not smaller, and in the most severe documented cases, this progressive ponding has been a contributing factor in roof collapse, independent of any single overload event.
This is precisely why slope and structural stiffness are not separate conversations at design stage — they are the same conversation. A shallower roof slope makes adequate purlin/rafter stiffness more important, not less, because there is less margin between “roof drains” and “roof holds water in a spot that gets progressively deeper.”
What this means for how a roof should be specified
A specification that accounts for real drainage performance — not just the number on the elevation drawing — states four things together:
| Artículo | Por qué es importante |
|---|---|
| As-designed slope | The nominal ridge-to-eave pitch, stated as a percentage or angle — the number that usually appears alone on a quotation, and usually isn’t enough by itself. |
| Expected mid-span deflection | Under service dead load plus design snow/live load, at the purlin spacing actually specified — this determines the as-built slope, not the as-drawn one. |
| Minimum residual slope after deflection | The slope that remains at the worst point (typically mid-span) once deflection is accounted for. This is the number that should never be allowed to reach zero. |
| Lap detail and sealant | Side-lap and end-lap configuration, fastener spacing, and whether butyl or similar sealant is used at the lap — this is what the slope is protecting. |
A quotation that states only the first line is quoting an elevation drawing, not a drainage system. The gap between “2% as designed” and “2% as built, with a flat spot at mid-span under load” is exactly where the eight-year leak in the opening scenario came from — and it is invisible on paper.
Three questions worth asking before the steel is ordered
Getting steel roof slope drainage right at design stage means the answers to these three questions are already documented before the purlins are ordered.
“What slope does the structure have after expected deflection, not before it?” If the answer only addresses the as-designed pitch, the deflection question has not been engineered — it has been assumed away.
“What is the minimum slope your lap detail is rated for, and does our design meet it with margin?” A design that exactly meets a stated minimum, with no allowance for construction tolerance or long-term settlement, is a design with no margin for the ordinary imperfections of a real building site.
“Has ponding stability been checked, or only ponding load?” These are different calculations. Ponding load asks whether the structure can carry the water weight once it’s there. Ponding stability asks whether the feedback loop between water and deflection converges or diverges. A roof can pass the first check and still be vulnerable on the second.
Send us the roof plan, we will check the slope that matters
Tell us the span, purlin spacing, roofing system, and design loads. Our engineering team will return the as-designed slope, the expected deflection at mid-span under service load, and the resulting minimum residual slope — the number that actually determines whether water reaches the eave or finds a lap to sit at instead.
Send us the roof plan — we will check the slope that matters.
| Request an Engineering Review |
sales@vikkins.com · +86-139-1005-4364
Relacionado
Escrito por el equipo de ingeniería de VIKKINS.
VIKKINS is a Canada-operated, China-manufacturing steel building company delivering cold-chain, industrial and agricultural building packages to 90+ countries. We engineer structure and envelope as a single package, so that the drainage performance specified at design stage is the drainage performance the roof actually has once it’s built and loaded.
ISO 9001:2015 · ISO 14001:2015 · ISO 45001:2018 · CE · CWB certified